Enjoy peaceful country living in this well-maintained 3-bedroom, 1.5-bath ranch set in a picturesque country setting. The freshly painted interior offers a warm and inviting atmosphere throughout.The updated kitchen features vinyl plank flooring, a wall oven, electric cooktop, dishwasher, refrigerator, and ample cabinet space, with an adjoining dining area boasting hardwood floors and a sliding glass door leading to the backyard perfect for indoor and outdoor entertaining.The spacious living room is full of character, showcasing a stunning floor-to-ceiling stone accent wall with a wood-burning stove set on a raised hearth, along with beautiful beamed ceilings that create a warm, rustic feel.The home offers a newer full bathroom, while the primary bedroom includes its own updated half bath for added convenience. Additional features include vinyl siding with an attractive stone front exterior, a full unfinished basement offering excellent storage or future finishing potential, and an attached one-car garage.If you're looking for comfortable one-level living in a tranquil country setting, this charming ranch is ready to welcome you home. Solar panels have been paid off - average electric bill is a few dollars!
Under contract
$415,000
209 Spring Garden Rd, Holland Twp., NJ 08848
3beds
--sqft
Single Family Residence
Built in 1960
0.69 Acres Lot
$-- Zestimate®
$--/sqft
$-- HOA
What's special
Updated kitchenWall ovenWarm and inviting atmosphereHardwood floorsFreshly painted interiorAdjoining dining areaAmple cabinet space
- 66 days
- 136
- 5
Likely to sell faster than
Zillow last checked:
Listing updated:
Listed by:
Karen Ettere 908-766-0085,
Keller Williams Towne Square Real
Source: GSMLS,MLS#: 4040079
Facts & features
Interior
Bedrooms & bathrooms
- Bedrooms: 3
- Bathrooms: 2
- Full bathrooms: 1
- 1/2 bathrooms: 1
Primary bedroom
- Description: Half Bath
Bedroom 1
- Level: First
- Area: 168
- Dimensions: 14 x 12
Bedroom 2
- Level: First
- Area: 120
- Dimensions: 12 x 10
Bedroom 3
- Level: First
- Area: 110
- Dimensions: 11 x 10
Kitchen
- Features: Eat-in Kitchen, Pantry, Separate Dining Area
- Level: First
- Area: 221
- Dimensions: 17 x 13
Living room
- Level: First
- Area: 204
- Dimensions: 17 x 12
Basement
- Features: Laundry Room, Utility Room
Heating
- Baseboard - Hotwater, Oil Tank Above Ground - Inside
Cooling
- Ceiling Fan(s)
Appliances
- Included: Electric Cooktop, Dishwasher, Dryer, Refrigerator, Wall Oven(s) - Electric, Washer, Electric Water Heater
- Laundry: In Basement
Features
- Flooring: Tile, Wood
- Windows: Thermal Windows/Doors, Blinds
- Basement: Yes,Full
- Number of fireplaces: 1
- Fireplace features: Wood Stove-Freestanding
Property
Parking
- Total spaces: 1
- Parking features: 2 Car Width, Asphalt, Attached Garage
- Attached garage spaces: 1
Lot
- Size: 0.69 Acres
- Dimensions: .6900
- Features: Open Lot
Details
- Parcel number: 1915000220000000930000
Construction
Type & style
- Home type: SingleFamily
- Architectural style: Ranch
- Property subtype: Single Family Residence
Materials
- Stone, Vinyl Siding
- Roof: Asphalt Shingle
Condition
- Year built: 1960
- Major remodel year: 2021
Utilities & green energy
- Sewer: Private Sewer
- Water: Well
- Utilities for property: See Remarks
Community & HOA
Location
- Region: Milford
Financial & listing details
- Tax assessed value: $176,900
- Annual tax amount: $5,919
- Date on market: 7/11/2026
- Ownership type: Fee Simple
Estimated market value
Not available
Estimated sales range
Not available
Not available
Price history
| Date | Event | Price |
|---|---|---|
| 8/11/2026 | Pending sale | $415,000 |
Source:  GSMLS #4040079 Report a problem GSMLS #4040079 Report a problem | ||
| 7/11/2026 | Listed for sale | $415,000+70.1% |
Source: GSMLS #4040079 Report a problem | ||
| 8/27/2007 | Sold | $244,000-5.1% |
Source: Public Record Report a problem | ||
| 10/12/2001 | Sold | $257,000 |
Source: Public Record Report a problem | ||
Public tax history
| Year | Property taxes | Tax assessment |
|---|---|---|
| 2025 | $5,732 | $176,900 |
| 2024 | $5,732 +3.4% | $176,900 |
| 2023 | $5,542 +6% | $176,900 |
| 2022 | $5,231 +3.2% | $176,900 |
| 2021 | $5,068 +4.6% | $176,900 |
| 2020 | $4,844 +3.9% | $176,900 |
| 2019 | $4,660 -0.8% | $176,900 |
| 2018 | $4,695 +2.6% | $176,900 |
| 2017 | $4,578 +1.1% | $176,900 |
| 2016 | $4,529 +3.7% | $176,900 |
| 2015 | $4,368 +5.7% | $176,900 |
| 2014 | $4,133 -0.1% | $176,900 -16.9% |
| 2013 | $4,137 -1.5% | $212,800 |
| 2012 | $4,199 +1% | $212,800 |
| 2011 | $4,156 +2% | $212,800 |
| 2010 | $4,075 +3.4% | $212,800 |
| 2009 | $3,941 +1.2% | $212,800 |
| 2008 | $3,894 +1.7% | $212,800 |
| 2007 | $3,830 | $212,800 |
| 2006 | -- | $212,800 |
| 2005 | -- | $212,800 +16.2% |
| 2004 | -- | $183,100 |
| 2003 | -- | $183,100 +52.7% |
| 2002 | -- | $119,900 |
| 2001 | -- | $119,900 |
Find assessor info on the county website
Monthly payment
Est. payment
Payment breakdown
Explore the cost of this home by adjusting the details. Changes won't be saved.Climate risks
Neighborhood: 08848
Similar homes
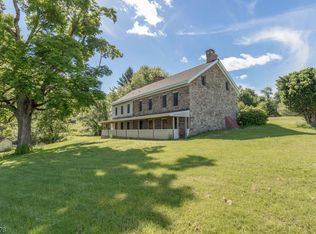
- $435,0003 bd2 ba-- sqft270 Andersen Rd, Holland Twp., NJ 08848For Sale
 MLS ID #4036835, Alyssa Nicole Dilorenzo, Keller Williams Real Estate. GSMLS
 - $499,0003 bd2 ba-- sqft144 Mount Joy Rd, Holland Twp., NJ 08848For Sale
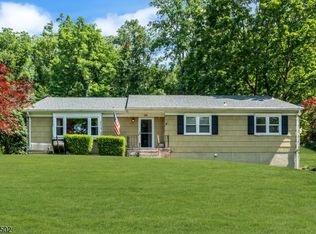 MLS ID #4041429, Jessica Craig, Coldwell Banker Realty. GSMLS
 - $449,0003 bd3 ba-- sqft169 Route 627, Pohatcong Twp., NJ 08865For Sale
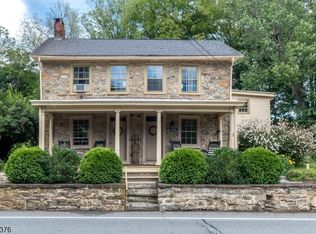 MLS ID #4052179, Barbara Groogan, Coldwell Banker Hearthside. GSMLS
 - $499,9002 bd2 ba1.6k sqft570 Spring Mills Rd., Alexandria Twp., NJ 08848For Sale
 MLS ID #4036584, Robert L. Beatty, Weichert Realtors. GSMLS
 - $449,9003 bd2 ba1.5k sqft837 Church Rd, Richlandtown, PA 18955For Sale
 MLS ID #PABU2130474, Chris Jasinski, Sterling Realty & Property Management, LLC. Bright MLS
