Priced below recent appraisal. A rare opportunity to own an entire floor condo a meticulously renovated, turnkey high-end condo offering over 1,600 sq. ft. of bright, open living space. Located just minutes from Killington, this home features a sunroom with mountain views, original period trim, and original wood flooring. This unit offers total independence with completely separate utilities, including dedicated water meters, electric, and oil. Updated plumbing electrical and heating throughout, high-capacity hot water tank. Energy efficiency is prioritized with updated windows throughout and 16" of blown-in attic insulation. Climate control features a newer furnace and a newer oil tank. Exterior includes a recently maintained slate roof and new Trex staircases with solar lighting. Includes two 30-amp plugs for EV/RV charging. Whole-home water filtration system installed. Full vapor barrier with drainage matting, spray foam insulation, and sump system with battery backup. Recent pest control maintenance. New porcelain kitchen,bathroom flooring and carpet in bedroom. Appliances are less than 3 years old. Laundry room includes a newer washer and dryer. Low monthly dues Cover trash, mowing, snow plowing/shoveling/salt, annual sump maintenance, master insurance policy, and reserve fund. Perfect as a primary residence or a high-end rental.
Active
Listed by: Real Broker LLC • Evan Russell • 802-613-0729
$259,000
209 State Street Unit 2, Rutland City, VT 05071
3beds
1,610sqft
Condominium
Built in 1905
-- sqft lot
$257,900 Zestimate®
$161/sqft
$-- HOA
What's special
Updated windows throughoutOriginal period trimOriginal wood flooringSunroom with mountain viewsNewer furnaceHigh-capacity hot water tankRecently maintained slate roof
- 2 hours
- 27
- 1
Zillow last checked:
Listing updated:
Listed by:
Evan Russell,
Real Broker LLC 802-613-0729
Source: PrimeMLS,MLS#: 5117038
Facts & features
Interior
Bedrooms & bathrooms
- Bedrooms: 3
- Bathrooms: 1
- Full bathrooms: 1
Heating
- Oil
Cooling
- Wall Unit(s)
Features
- Basement: Insulated,Interior Access,Interior Entry
Interior area
- Total structure area: 3,227
- Total interior livable area: 1,610 sqft
- Finished area above ground: 1,610
- Finished area below ground: 0
Property
Parking
- Parking features: Gravel
Features
- Levels: One
- Stories: 1
Lot
- Size: 6,534 Square Feet
- Features: Level
Details
- Zoning description: Residential
- Special conditions: Standard
Construction
Type & style
- Home type: Condo
- Architectural style: New Englander
- Property subtype: Condominium
Materials
- Wood Frame, Wood Siding
- Foundation: Stone
- Roof: Slate
Condition
- New construction: No
- Year built: 1905
Utilities & green energy
- Electric: 200+ Amp Service
- Sewer: Public Sewer
- Utilities for property: Cable Available
Community & HOA
HOA
- Additional fee info: Fee: $280
Location
- Region: Woodstock
Financial & listing details
- Price per square foot: $161/sqft
- Annual tax amount: $5,449
- Date on market: 11/5/2026
- Listing agreement: Exclusive Right
- Road surface type: Paved
Estimated market value
$257,900
$245,000 - $271,000
$2,498/mo
Price history
| Date | Event | Price |
|---|---|---|
| 11/5/2026 | Listed for sale | $259,000-3.7%$161/sqft |
Source:  PrimeMLS #5117038 Report a problem | ||
| 6/2/2026 | Listing removed | $269,000$167/sqft |
Source: PrimeMLS #5077310 Report a problem | ||
| 4/14/2026 | Price change | $269,000-3.6%$167/sqft |
Source: PrimeMLS #5077310 Report a problem | ||
| 2/23/2026 | Listed for sale | $279,000$173/sqft |
Source: PrimeMLS #5077310 Report a problem | ||
| 11/20/2025 | Listing removed | $279,000$173/sqft |
Source: PrimeMLS #5064725 Report a problem | ||
| 10/7/2025 | Listed for sale | $279,000$173/sqft |
Source: PrimeMLS #5064725 Report a problem | ||
Public tax history
Tax history is unavailable.
Monthly payment
Est. payment
Payment breakdown
Explore the cost of this home by adjusting the details. Changes won't be saved.Climate risks
Neighborhood: 05091
- $4,701,5004 bd8 ba6.9k sqft387 Benedict Road, South Woodstock, VT 05071Off Market
- $7,095,800-- bd-- ba-- sqft387 Benedict Rd, Woodstock, VT 05071Off Market
- $642,300-- bd-- ba-- sqft83 Walker Way, South Woodstock, VT 05071Off Market
- $702,900-- bd-- ba-- sqft84 Walker Way, S Woodstock, VT 05071Off Market
Similar homes
- $349,0004 bd2 ba1.6k sqft5798 West Woodstock Road, Woodstock, VT 05091Active
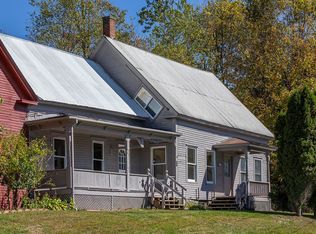 MLS ID #5063810, Carol Wood. PrimeMLS
- $280,0004 bd3 ba1.7k sqft215 Maple Avenue, Claremont, NH 03743Active
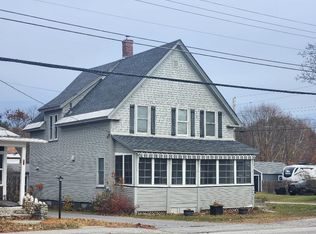 MLS ID #5116762, Tammy Bergeron. PrimeMLS
- $275,0003 bd2 ba1.9k sqft10523 Pomfret Road, Pomfret, VT 05053Active
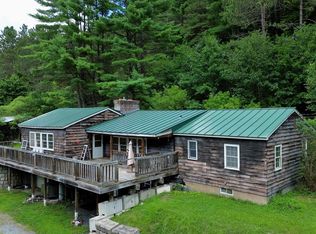 MLS ID #5106607, Daniel Preston. PrimeMLS
- $--3 bd3 ba2.3k sqft741 Main St, Proctorsville, VT 05153Auction
 ServiceLink Auction
