It's all about LOCATION! Discover the possibilities at 209 Thompson Road! Set on 2.16 acres in Thompson's Common Village District, this unique property features a two-car garage with a one-bedroom apartment above. With approximately 570 feet of frontage on Thompson Road and 750 feet on Lambert Road, the property offers an abundance of possibilities, including potential for subdivision, subject to town approvals and applicable zoning requirements. The apartment offers an opportunity to renovate and customize to suit your vision. The existing septic system is approved for a three-bedroom home, offering additional flexibility. This property is ready to expand with 200 amp electrical service. With some strategic tree thinning, enjoy a pleasant view of Duck Pond. Whether you're looking for a project to make your own, an investment, or a property with exceptional future possibilities, this is an opportunity to bring your ideas to life! Property is being sold AS IS, WHERE IS. Buyers and Buyer's Agents are responsible for conducting their own due diligence and verifying all information, including property details, zoning, permitted uses, septic, utilities, and potential for subdivision. All information is deemed reliable but not guaranteed. Seller makes no warranties or representations regarding the property or its condition.
Accepting backups
$274,900
209 Thompson Road, Thompson, CT 06277
1beds
576sqft
Single Family Residence
Built in 2014
2.16 Acres Lot
$-- Zestimate®
$477/sqft
$-- HOA
What's special
Two-car garageOne-bedroom apartment above
- 8 days
- 824
- 69
Zillow last checked:
Listing updated:
Listed by:
Tracie Gagnon (860)428-8703,
Berkshire Hathaway NE Prop. 860-928-1995
Source: Smart MLS,MLS#: 24218583
Facts & features
Interior
Bedrooms & bathrooms
- Bedrooms: 1
- Bathrooms: 1
- Full bathrooms: 1
Primary bedroom
- Level: Main
Bathroom
- Level: Upper
Kitchen
- Level: Upper
Living room
- Features: Dining Area
- Level: Upper
Heating
- Forced Air, Oil
Cooling
- None
Appliances
- Included: None, Electric Water Heater, Water Heater
- Laundry: Lower Level
Features
- Open Floorplan
- Basement: None
- Attic: None
- Has fireplace: No
Interior area
- Total structure area: 576
- Total interior livable area: 576 sqft
- Finished area above ground: 576
Property
Parking
- Total spaces: 4
- Parking features: Attached, Off Street, Driveway, Unpaved, Private, Circular Driveway
- Attached garage spaces: 2
- Has uncovered spaces: Yes
Features
- Has view: Yes
- View description: Water
- Has water view: Yes
- Water view: Water
Lot
- Size: 2.16 Acres
- Features: Corner Lot, Few Trees, Wooded, Level, Cleared
Details
- Parcel number: 1723753
- Zoning: Thompson Common Village Distri
Construction
Type & style
- Home type: SingleFamily
- Architectural style: Ranch
- Property subtype: Single Family Residence
Materials
- Vinyl Siding
- Foundation: Concrete Perimeter
- Roof: Asphalt
Condition
- New construction: No
- Year built: 2014
Utilities & green energy
- Sewer: Septic Tank
- Water: Well
- Utilities for property: Cable Available
Community & HOA
Community
- Features: Golf, Lake, Library, Medical Facilities, Park, Private School(s), Public Rec Facilities, Putting Green
HOA
- Has HOA: No
Location
- Region: Thompson
Financial & listing details
- Price per square foot: $477/sqft
- Tax assessed value: $153,500
- Annual tax amount: $3,020
- Date on market: 11/6/2026
Estimated market value
Not available
Estimated sales range
Not available
Not available
Price history
| Date | Event | Price |
|---|---|---|
| 11/9/2026 | Contingent | $274,900$477/sqft |
Source:  Berkshire Hathaway HomeServices New England Properties #24218583 Report a problem | ||
| 11/6/2026 | Listed for sale | $274,900+96.4%$477/sqft |
Source:  Smart MLS #24218583 Report a problem | ||
| 9/2/2010 | Listing removed | $140,000$243/sqft |
Source: EXIT HOMETOWN PROPERTIES #E239894 Report a problem | ||
| 6/12/2010 | Listed for sale | $140,000+105.9%$243/sqft |
Source: EXIT HOMETOWN PROPERTIES #E239894 Report a problem | ||
| 8/30/2001 | Sold | $68,000$118/sqft |
Source: Public Record Report a problem | ||
Public tax history
| Year | Property taxes | Tax assessment |
|---|---|---|
| 2025 | $2,917 -4.5% | $153,500 +41.3% |
| 2024 | $3,053 +8.1% | $108,600 |
| 2023 | $2,824 +3.9% | $108,600 |
| 2022 | $2,717 +0.3% | $108,600 |
| 2021 | $2,710 +3% | $108,600 |
| 2020 | $2,631 -9% | $108,600 +4.2% |
| 2019 | $2,892 | $104,200 |
| 2018 | $2,892 +12% | $104,200 +5.1% |
| 2017 | $2,583 -4.6% | $99,100 -9.2% |
| 2015 | $2,708 +97.7% | $109,200 +77% |
| 2012 | $1,370 +5.7% | $61,700 |
| 2011 | $1,296 -20.8% | $61,700 -20.8% |
| 2010 | $1,637 -24.5% | $77,900 -34.6% |
| 2009 | $2,169 +1.4% | $119,100 |
| 2008 | $2,140 +5.9% | $119,100 |
| 2007 | $2,021 +1.9% | $119,100 |
| 2006 | $1,983 +4.6% | $119,100 |
| 2005 | $1,895 +61.7% | $119,100 +150.2% |
| 2004 | $1,172 +4.2% | $47,600 |
| 2003 | $1,125 +40.3% | $47,600 +4.3% |
| 1995 | $802 | $45,650 |
Find assessor info on the county website
Monthly payment
Est. payment
Payment breakdown
Explore the cost of this home by adjusting the details. Changes won't be saved.Climate risks
Neighborhood: 06277

Similar homes
- $269,0002 bd1 ba720 sqft187 Killingly Avenue, Putnam, CT 06260For Sale
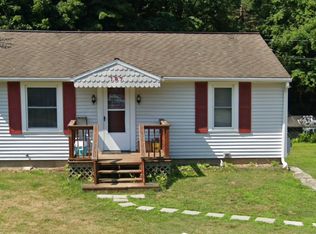
 MLS ID #24218339, Catherine Howard, Berkshire Hathaway NE Prop.. Smart MLS
- $250,0003 bd1 ba840 sqft16 Proulx Street, Brooklyn, CT 06234For Sale
 MLS ID #24219994, Audrey Martinez, LAER Realty Partners. Smart MLS
- $349,9992 bd1 ba760 sqft13 Reid Rd, Douglas, MA 01516For Sale
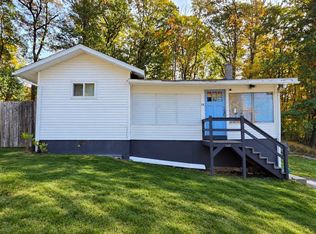 MLS ID #73594055, Erika Steele, REMAX Executive Realty. MLS PIN
- $350,0002 bd1 ba864 sqft30 Hilltop Drive, Woodstock, CT 06282For Sale
 MLS ID #24214889, Lisa M. Therecka, Therecka & Associates LLC. Smart MLS
- $359,5002 bd1 ba848 sqft73 Lakeview Drive, Ashford, CT 06278For SaleMLS ID #24216092, Carol L. Ryniewicz, CR Premier Properties. Smart MLS
