Welcome to Easy Living in Williamsburg's Sought-After 55+ Tranquility Villas Community! Built in 2024 & situated on a premium, level lot, this beautiful Bethany Floor Plan offers the perfect combination of modern elegance, spacious living, & low-maintenance convenience. Ideal as a primary residence or second home! Step inside the inviting foyer & discover a bright, open-concept design featuring 9-foot ceilings & a dramatic two-story family room with vaulted ceilings, creating an airy & welcoming atmosphere. The elegant dining room is perfect for special gatherings, while the stunning kitchen is truly the heart of the home. Featuring an oversized center island, breakfast bar, generous cabinetry, tile backsplash, walk-in pantry, & all appliances are included, this kitchen is designed for both everyday living & entertaining. The first-floor owner's suite offers a peaceful retreat with a beautiful, vaulted tray ceiling, abundant natural light, a spacious walk-in closet, & a private bath with dual vanities. Conveniently located first-floor laundry makes everyday living even easier. Upstairs, a spacious loft overlooks the family room & provides endless possibilities-create a home office, cozy reading nook, or comfortable TV & movie retreat. Two additional generously sized bedrooms, each with walk-in closets, a full bath, & a separate walk-in storage room provide plenty of space for family, guests, & hobbies. A one-car garage adds even more convenience & electric car charger. Enjoy the wonderful amenities of Tranquility Villas, including a community pool, clubhouse, fitness room, dog park, & walking trails-all with low HOA dues. Conveniently located near Williamsburg's shopping, dining, historic attractions, Busch Gardens, & Water Country USA. Built Smart Certified & move-in ready, this exceptional home offers modern finishes, flexible living spaces, & the carefree lifestyle you've been looking for. Why wait to build when you can move right in & start enjoying the Tranquility lifestyle today!
For sale
$422,500
209 Timber Rdg, Williamsburg, VA 23185
3beds
2,023sqft
Townhouse, Single Family Residence
Built in 2024
4,660 Square Feet Lot
$-- Zestimate®
$209/sqft
$-- HOA
What's special
- 8 days
- 24
- 2
Zillow last checked:
Listing updated:
Listed by:
Cheri Shehane,
Long & Foster REALTORS 804-346-4411
Source: Long & Foster Broker Feed,MLS#: 2628487
Facts & features
Interior
Bedrooms & bathrooms
- Bedrooms: 3
- Bathrooms: 3
- Full bathrooms: 2
- 1/2 bathrooms: 1
Heating
- HeatPump, NaturalGas
Cooling
- CentralAir, AtticFan
Appliances
- Included: Dishwasher, ExhaustFan, ElectricCooking, ElectricWaterHeater, Disposal, IceMaker, Microwave, Oven, Refrigerator, EnergyStarQualifiedAppliances
Features
- BedroomOnMainLevel, CeilingFans, CathedralCeilings, DiningArea, DoubleVanity,
- Flooring: Laminate, PartiallyCarpeted, Vinyl
- Has basement: No
Interior area
- Total structure area: 2,023
- Total interior livable area: 2,023 sqft
Property
Parking
- Parking features: Attached, Driveway, Garage, GarageDoorOpener, OffStreet, Paved, ElectricVehicleChargi, 1.0 Parking Spaces
- Has garage: Yes
- Has uncovered spaces: Yes
Features
- Levels: Two
- Stories: 2
- Exterior features: PavedDriveway
Lot
- Size: 4,660 Square Feet
Construction
Type & style
- Home type: Townhouse
- Architectural style: RowHouse, Transitional
- Property subtype: Townhouse, Single Family Residence
Materials
- Drywall, Frame, HardiplankType, Stone
- Roof: Asphalt, Shingle
Condition
- New construction: No
- Year built: 2024
Utilities & green energy
- Sewer: PublicSewer
Community & HOA
Community
- Subdivision: Tranquility
Location
- Region: Williamsburg
Financial & listing details
- Price per square foot: $209/sqft
- Annual tax amount: $2,874
- Date on market: 10/28/2026
Estimated market value
Not available
Estimated sales range
Not available
Not available
Price history
| Date | Event | Price |
|---|---|---|
| 10/28/2026 | Listed for sale | $422,500$209/sqft |
Source:  Long & Foster Broker Feed #2628487 Report a problem | ||
Public tax history
Tax history is unavailable.
Monthly payment
Est. payment
Payment breakdown
Explore the cost of this home by adjusting the details. Changes won't be saved.Climate risks
Neighborhood: 23185
Nearby schools
Schools provided by the listing agent
- Elementary: Magruder
- Middle: Queens Lake
- High: Bruton
Source: Long & Foster Broker Feed. This data may not be complete. We recommend contacting the local school district to confirm school assignments for this home.

Similar homes
- $--4 bd3 ba1.9k sqft2628 Sir Thomas Way, Williamsburg, VA 23185Auction
 Auction.com 2
- $550,0004 bd3 ba2.3k sqft3507 Fieldcrest Ct, Williamsburg, VA 23185For Sale
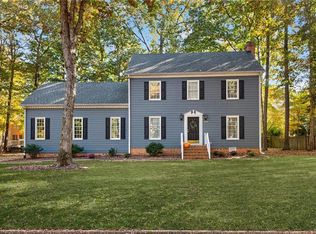 MLS ID #10660563, Joshua Britt. REIN Inc.
- $479,0004 bd3 ba2k sqft103 Anthony Wayne Rd, Williamsburg, VA 23185For Sale
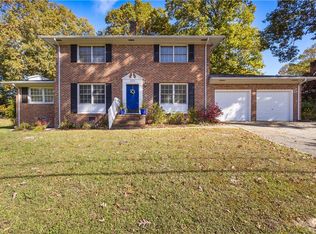 MLS ID #10659843, Jessica Lucas. REIN Inc.
- $375,0003 bd3 ba1.7k sqft120 Sabre Dr, Williamsburg, VA 23185For Sale
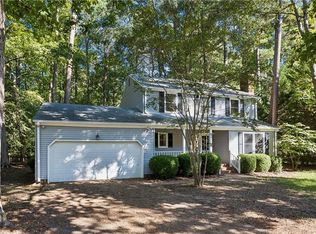 MLS ID #10658159, Leigh Barefoot. REIN Inc.
- $519,9994 bd3 ba2.3k sqft2816 Castling Xing, Williamsburg, VA 23185For Sale
 MLS ID #2603790, Joshua Bowen, Jamestown Realty Group, LLC. WMLS
- $450,0003 bd3 ba2.1k sqft3849 Cluster Way, Williamsburg, VA 23188For SaleMLS ID #2603689, Dan Clark, Douglas Realty LLC. WMLS
