Skip main navigation
Off market
  • $398,600

    209 Timber Ridge Dr, Lenoir, NC 28645

    3beds
    1,964sqft
    SingleFamily
    Built in 1988
    0.84 Acres Lot
    $398,600 Zestimate®
    $203/sqft
    $2,175 Estimated rent

    Home value

    $398,600

    $379,000 - $419,000

    $2,175/mo

    Zestimate® history
    Loading
    Loading...

    Owner options

    List your home for rent

    $2,175/mo

    Rent Zestimate®

    Find your next renter with Zillow Rental Manager. Plus, with online applications, you can quickly screen prospective tenants – for free.

    Learn more

    $2,175/mo

    Rent Zestimate®

    Refinance and save

    $2,525/mo

    Est. payment

    Refinancing to a lower rate could help reduce your monthly payments and save thousands over the life of the loan.

    See today's rates

    $2,525/mo

    Est. payment

    Explore your selling options

    Work with a Zillow partner agent

    Leverage their expertise and Zillow's premium Showcase listings to get your home seen by more buyers.

    Get started

    List with your own agent

    Get your home in front of millions of buyers by listing it on Zillow.

    Learn how to do it

    Sell it yourself

    Take full control of how buyers see your home on Zillow by listing For Sale by Owner (FSBO).

    List your home

    What's special

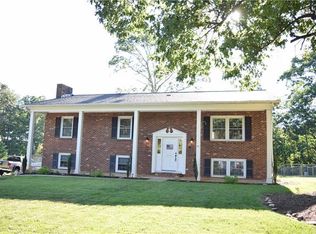
    LOCATED IN VERY DESIRABLE OAKMONT SUBDIVISION, MOVE IN READY, BEAUTIFUL BRICK RANCH w/DBL GARAGE. Custom built on .84 acre lot with fenced back yard that includes the Gazebo. Entry into a lovely foyer reveals a spacious Living Room with stone fireplace and built in bookcases . In addition, a gorgeous, expansive sunroom/den with cathedral ceiling is a valuable bonus as it can be closed for privacy via the double glass door entry or remain open, adding to the comfortable, spacious flow the floorplan presents Open to the Living Room, the Kitchen offers an abundance of custom cabinetry and includes the added convenience of a large, eat at, prep island. The spacious dining area will comfortably accommodate bringing family and friends to the table. Master Bdrm w/private Bth and WIC. 2 additional full sized bedrooms. Workshop/storage room. Outbuilding remains. Cul-de-sac lot. Convenient location w/easy access to I40. Don't miss this opportunity!

    This property is not currently displayed as for sale or rent on Zillow. This may be different from what's on other websites or public sources.

    Facts & features

    Interior

    Bedrooms & bathrooms
    • Bedrooms: 3
    • Bathrooms: 2
    • Full bathrooms: 2
    Heating
    • Forced air, Heat pump, Electric, Gas, Propane / Butane
    Cooling
    • Central
    Appliances
    • Included: Dishwasher, Garbage disposal, Microwave, Range / Oven
    • Laundry: Electric Dryer Hookup, Main Level
    Features
    • Kitchen Island, Walk-In Closet(s), Garage Shop
    • Flooring: Laminate
    • Windows: Storm Window(s)
    • Basement: Crawl Space
    • Has fireplace: Yes
    • Fireplace features: Gas Log, Propane
    Interior area
    • Total interior livable area: 1,964 sqft
    • Finished area below ground: 0

    Property

    Parking
    • Parking features: Garage - Attached
    Features
    • Exterior features: Wood, Brick
    • Fencing: Fenced Yard
    Lot
    • Size: 0.84 Acres
    • Features: Level, Cul-de-Sac, Trees
    Details
    • Additional structures: Gazebo, Storage Shed/Outbuilding
    • Parcel number: 1178A117
    • Zoning: SFR
    • Special conditions: Standard

    Construction

    Type & style
    • Home type: SingleFamily
    Materials
    • Foundation: Footing
    • Roof: Other
    Condition
    • Year built: 1988

    Utilities & green energy

    • Water: Public
    • Utilities for property: Propane

    Community & HOA

    Location
    • Region: Lenoir

    Financial & listing details

    • Price per square foot: $203/sqft
    • Tax assessed value: $357,800
    • Annual tax amount: $2,435

    Price history

    DateEventPrice
    7/21/2023Sold$357,500+2.1%$182/sqft
    Source: Canopy MLS as distributed by MLS GRID #4036321 Report a problem
    6/1/2023Listed for sale$350,000+20.7%$178/sqft
    Source: Canopy MLS as distributed by MLS GRID #CAR4036321 Report a problem
    12/20/2021Sold$290,000$148/sqft
    Source: Canopy MLS as distributed by MLS GRID #3803142 Report a problem
    11/16/2021Contingent$290,000$148/sqft
    Source: Canopy MLS as distributed by MLS GRID #3803142 Report a problem
    11/5/2021Listed for sale$290,000+43.2%$148/sqft
    Source: Canopy MLS as distributed by MLS GRID #3803142 Report a problem
    7/16/2019Sold$202,500$103/sqft
    Source: Canopy MLS as distributed by MLS GRID #3513637 Report a problem
    6/3/2019Pending sale$202,500$103/sqft
    Source: The Property Shop #3513637 Report a problem
    6/1/2019Listed for sale$202,500+1.3%$103/sqft
    Source: The Property Shop #3513637 Report a problem
    1/1/2014Listing removed$199,900$102/sqft
    Source: CENTURY 21 American Homes #9566169 Report a problem
    6/5/2013Price change$199,900-7%$102/sqft
    Source: CENTURY 21 American Homes #9566169 Report a problem
    8/30/2012Listed for sale$215,000-5.7%$109/sqft
    Source: CENTURY 21 American Homes #9566169 Report a problem
    7/18/2012Listing removed$228,000$116/sqft
    Source: CENTURY 21 American Homes #9563516 Report a problem
    3/23/2012Listed for sale$228,000-8.8%$116/sqft
    Source: CENTURY 21 American Homes #9563516 Report a problem
    8/19/2011Listing removed$250,000$127/sqft
    Source: NCI Report a problem
    4/21/2011Listed for sale$250,000+36.6%$127/sqft
    Source: NCI Report a problem
    5/16/2007Sold$183,000$93/sqft
    Source: Public Record Report a problem

    Public tax history

    YearProperty taxesTax assessment
    2025$2,435 +47.1%$357,800 +76.6%
    2024$1,655 $202,600
    2023$1,655 +2.5%$202,600
    2022$1,614 $202,600
    2021$1,614 +17.9%$202,600 +15.8%
    2020$1,369 -2%$175,000
    2019$1,397 +2.6%$175,000
    2018$1,362 $175,000
    2017$1,362 +1.5%$175,000
    2016$1,342 $175,000
    2015$1,342 +4.5%$175,000
    2014$1,284 $175,000
    2013-- $175,000 +2.2%
    2012-- $171,300
    2011-- $171,300
    2010-- $171,300
    2009-- $171,300
    2008-- $171,300
    2007-- $171,300
    2006-- $171,300
    2005-- $171,300 +18.1%
    2004-- $145,100
    2003-- $145,100
    2002-- $145,100
    2001-- $145,100 +18.6%
    2000-- $122,300
    Find assessor info on the county website

    Neighborhood: 28645

    Nearby schools

    GreatSchools rating
    Schools provided by the listing agent
    • Elementary: Whitnel
    • Middle: Gamewell
    • High: West Caldwell

    Source: The MLS. This data may not be complete. We recommend contacting the local school district to confirm school assignments for this home.

    Get a cash offer in 3 minutes
    Find out how much your home could sell for in as little as 3 minutes with a no-obligation cash offer.
    Estimated market value
    $398,600
    Get a cash offer in 3 minutes
    Find out how much your home could sell for in as little as 3 minutes with a no-obligation cash offer.
    Estimated market value
    $398,600