You really need to come view this beautifully warm contemporary home in the heart of Simpsonville! Don’t miss this exceptional opportunity in The Cedars subdivision. Ideally located just a short walk to downtown Simpsonville, you’ll enjoy convenient access to shopping, dining, and entertainment at Burdette Square, as well as local favorites for coffee and ice cream. The revitalized Simpsonville City Park is also just minutes away, perfect for relaxing afternoons outdoors. This spacious home offers over 2,200 square feet, with all main living areas located on the main level. Featuring 3 bedrooms and 2 full baths, the home includes newly installed carpet in the bedrooms and bonus/recreation areas.The bright, white kitchen is both stylish and functional, complete with granite countertops and all appliances conveying with the sale. A versatile bonus/rec room provides flexible space for a home office, craft room, or study area. The finished basement offers additional room for recreation, hobbies, or entertaining. Step outside to a large deck overlooking a well-maintained, fenced backyard—ideal for children, pets, or hosting gatherings. The property also includes covered parking with a dedicated carport and ample outdoor space for relaxation and privacy. Inside, you’ll find a functional layout filled with natural light and inviting living spaces. Conveniently located near major routes, shopping, and dining, this home offers both accessibility and a peaceful, tucked-away feel—all with NO HOA. Don’t miss your chance to own a piece of Simpsonville—schedule your showing today!
For sale
Price cut: $10K (7/30)
$360,000
209 Tollgate Rd, Simpsonville, SC 29681
3beds
2,282sqft
Single Family Residence, Residential
Built in 1983
0.3 Acres Lot
$348,100 Zestimate®
$158/sqft
$-- HOA
What's special
Beautifully warm contemporary homeBright white kitchenGranite countertops
- 17 days
- 634
- 36
Likely to sell faster than
Zillow last checked:
Listing updated:
Listed by:
Sheila Young 864-313-8580,
Young's Real Estate, LLC,
Larry Young,
Young's Real Estate, LLC
Source: Greater Greenville AOR,MLS#: 1600592
Facts & features
Interior
Bedrooms & bathrooms
- Bedrooms: 3
- Bathrooms: 2
- Full bathrooms: 2
- Main level bathrooms: 2
- Main level bedrooms: 3
Rooms
- Room types: Laundry, Bonus Room/Rec Room
Primary bedroom
- Area: 196
- Dimensions: 14 x 14
Bedroom 2
- Area: 140
- Dimensions: 14 x 10
Bedroom 3
- Area: 110
- Dimensions: 11 x 10
Primary bathroom
- Features: Full Bath, Tub/Shower
- Level: Main
Dining room
- Area: 165
- Dimensions: 15 x 11
Family room
- Area: 380
- Dimensions: 20 x 19
Kitchen
- Area: 165
- Dimensions: 15 x 11
Bonus room
- Area: 400
- Dimensions: 20 x 20
Heating
- Baseboard, Electric, Forced Air, Other
Cooling
- Central Air, Electric
Appliances
- Included: Cooktop, Dishwasher, Disposal, Dryer, Refrigerator, Washer, Electric Oven, Microwave, Electric Water Heater
- Laundry: In Basement, Laundry Room
Features
- Granite Counters, Open Floorplan, Pantry
- Flooring: Carpet, Ceramic Tile, Wood, Parquet
- Doors: Storm Door(s)
- Windows: Storm Window(s)
- Basement: Partially Finished,Walk-Out Access
- Attic: Pull Down Stairs,Storage
- Number of fireplaces: 1
- Fireplace features: Masonry
Interior area
- Total interior livable area: 2,282 sqft
Video & virtual tour
Property
Parking
- Total spaces: 2
- Parking features: Attached Carport, Workshop in Garage, Carport, Paved, Concrete
- Garage spaces: 2
- Has carport: Yes
- Has uncovered spaces: Yes
Features
- Levels: 1+Basement
- Stories: 1
- Patio & porch: Deck, Front Porch
- Fencing: Fenced
Lot
- Size: 0.3 Acres
- Dimensions: 83 x 152 x 83 x 153
- Features: Sloped, Few Trees, 1/2 Acre or Less
- Topography: Level
Details
- Parcel number: 0311.0003033.00
Construction
Type & style
- Home type: SingleFamily
- Architectural style: Contemporary
- Property subtype: Single Family Residence, Residential
Materials
- Wood Siding
- Foundation: Crawl Space/Slab
- Roof: Composition
Condition
- Year built: 1983
Utilities & green energy
- Sewer: Public Sewer
- Water: Public
- Utilities for property: Cable Available
Community & HOA
Community
- Features: None
- Subdivision: The Cedars
HOA
- Has HOA: No
- Services included: None
Location
- Region: Simpsonville
Financial & listing details
- Price per square foot: $158/sqft
- Tax assessed value: $358,670
- Annual tax amount: $1,921
- Date on market: 8/12/2026
Estimated market value
$348,100
$331,000 - $366,000
$2,020/mo
Price history
| Date | Event | Price |
|---|---|---|
| 7/30/2026 | Price change | $360,000-2.7%$158/sqft |
Source:  Greater Greenville AOR #1588800 Report a problem Greater Greenville AOR #1588800 Report a problem | ||
| 7/15/2026 | Price change | $370,000-4.9%$162/sqft |
Source: Greater Greenville AOR #1588800 Report a problem | ||
| 6/1/2026 | Price change | $389,000-2.5%$170/sqft |
Source: Greater Greenville AOR #1588800 Report a problem | ||
| 5/12/2026 | Price change | $399,000-3.8%$175/sqft |
Source: Greater Greenville AOR #1588800 Report a problem | ||
| 4/29/2026 | Price change | $414,900-1.2%$182/sqft |
Source: Greater Greenville AOR #1588800 Report a problem | ||
| 4/18/2026 | Listed for sale | $419,900+71.4%$184/sqft |
Source: Greater Greenville AOR #1588800 Report a problem | ||
| 8/7/2020 | Sold | $245,000$107/sqft |
Source: Greater Greenville AOR #1421910 Report a problem | ||
| 7/8/2020 | Pending sale | $245,000$107/sqft |
Source: C. Dan Joyner, REALTORS #1421910 Report a problem | ||
| 7/7/2020 | Listed for sale | $245,000+36.1%$107/sqft |
Source: BHHS C Dan Joyner - Simp #1421910 Report a problem | ||
| 4/14/2017 | Sold | $180,000+2.9%$79/sqft |
Source: Greater Greenville AOR #1338565 Report a problem | ||
| 3/6/2017 | Pending sale | $175,000$77/sqft |
Source: BHHS C Dan Joyner Simpsonville #1338565 Report a problem | ||
| 3/1/2017 | Listed for sale | $175,000+42.3%$77/sqft |
Source: BHHS C Dan Joyner - Simpsonvil #1338565 Report a problem | ||
| 12/3/2007 | Sold | $123,000+17.1%$54/sqft |
Source: Public Record Report a problem | ||
| 1/31/2002 | Sold | $105,000$46/sqft |
Source: Public Record Report a problem | ||
Public tax history
| Year | Property taxes | Tax assessment |
|---|---|---|
| 2025 | $1,921 +3.7% | $266,310 +15% |
| 2024 | $1,852 -1.2% | $231,580 |
| 2023 | $1,874 +3.6% | $231,580 |
| 2022 | $1,809 -0.1% | $231,580 |
| 2021 | $1,810 +26.7% | $231,580 +39.1% |
| 2020 | $1,429 0% | $166,530 |
| 2019 | $1,430 -57.3% | $166,530 |
| 2018 | $3,350 | $166,530 +4022% |
| 2017 | $3,350 +311.4% | $4,040 -96% |
| 2016 | $814 +5.6% | $101,050 |
| 2015 | $771 | $101,050 -4.5% |
| 2014 | $771 -2.6% | $105,760 |
| 2013 | $792 +5.4% | $105,760 |
| 2012 | $751 +0% | -- |
| 2011 | $751 | -- |
| 2010 | $751 | -- |
| 2009 | -- | -- |
| 2008 | -- | -- |
| 2007 | -- | -- |
| 2006 | -- | -- |
| 2005 | -- | -- |
| 2004 | -- | -- |
| 2003 | -- | -- |
| 2002 | -- | -- |
| 2001 | -- | -- |
| 2000 | -- | -- |
Find assessor info on the county website
Monthly payment
Est. payment
Payment breakdown
Explore the cost of this home by adjusting the details. Changes won't be saved.Climate risks
Neighborhood: 29681
Nearby schools
Schools provided by the listing agent
- Elementary: Simpsonville
- Middle: Bryson
- High: Hillcrest
Source: Greater Greenville AOR. This data may not be complete. We recommend contacting the local school district to confirm school assignments for this home.
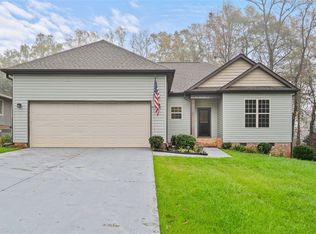

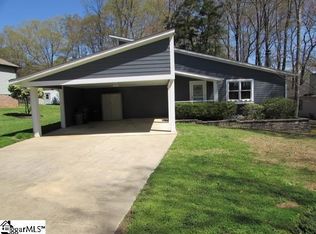
Similar homes
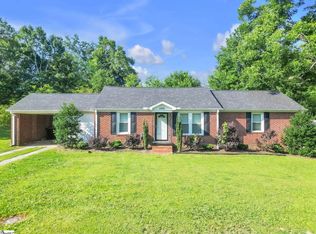
- $344,0003 bd2 ba1.7k sqft201 S Pliney Cir, Simpsonville, SC 29681For Sale
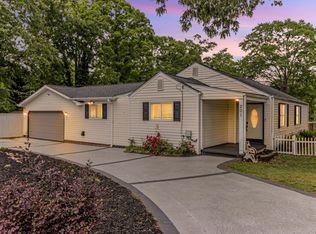 MLS ID #1598855, Jennifer Perry Coon, Bluefield Realty Group. Greater Greenville AOR
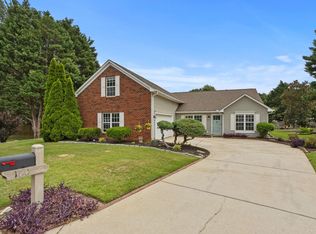
 - $285,0003 bd2 ba1.5k sqft400 Fowler Rd, Simpsonville, SC 29681For Sale
 MLS ID #1596728, Aaron Fedewa, Chucktown Homes Team by LPT. Greater Greenville AOR
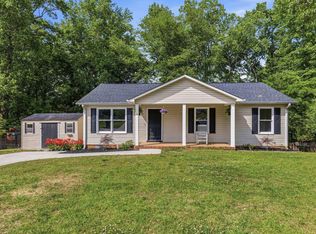
 - $379,9504 bd3 ba2k sqft120 Sentinel Ct, Simpsonville, SC 29681For Sale
 MLS ID #1598698, Lisa Reese, BHHS C Dan Joyner - Midtown. Greater Greenville AOR
 - $265,0003 bd2 ba1.2k sqft323 Pinonwood Dr, Simpsonville, SC 29680For Sale
 MLS ID #1602241, A. Maria Godfrey, First Step Realty, LLC. Greater Greenville AOR
