This Fully update home in the sought-after Yukon area showcases exceptional millwork, spacious living areas, and custom built-ins throughout, offering both function and timeless character. As you walk into the home, you have a spacious foyer to greet guests, with a formal dining room to the right of the entrance. The foyer then opens up to the spacious living room with a gas fireplace and floor-to-ceiling built-ins. The kitchen is brimming with potential with its spacious floor plan and flow that would be ideal for any home chef! With 4 bedrooms plus a dedicated office—complete with a large closet that allows for use as a 5th bedroom—this home provides versatility for any lifestyle. Each secondary bedroom is thoughtfully designed with its own walk-in closet, ensuring ample storage for all. The primary suite is a true retreat, featuring a statement electric fireplace, private sliding doors leading to the backyard, and dual walk-in closets for his and hers convenience. The spa-inspired en suite includes a soaking tub, walk-in shower, and dual vanities, creating the perfect blend of comfort and luxury. This home has multiple exits with sliding glass doors to the spacious backyard with a large patio and deck with a gazebo, making a great area to entertain friends and family as summer starts to cool off! With a seamless flow from room to room, this home is designed to impress while offering everyday livability.
For sale
$425,000
209 Tumbleweed Rd, Yukon, OK 73099
4beds
2,819sqft
Single Family Residence
Built in 1989
8,712 Square Feet Lot
$420,000 Zestimate®
$151/sqft
$-- HOA
What's special
- 3 days
- 132
- 6
Likely to sell faster than
Zillow last checked:
Listing updated:
Listed by:
Jeremy Dugas 405-474-4732,
Modern Abode Realty
Source: MLSOK/OKCMAR as distributed by MLS GRID,MLS#: 1249956
Facts & features
Interior
Bedrooms & bathrooms
- Bedrooms: 4
- Bathrooms: 4
- Full bathrooms: 3
- 1/2 bathrooms: 1
Heating
- Has Heating (Unspecified Type)
Cooling
- Has cooling: Yes
Features
- Number of fireplaces: 2
- Fireplace features: Electric
Interior area
- Total structure area: 2,819
- Total interior livable area: 2,819 sqft
Property
Parking
- Total spaces: 2
- Parking features: Garage
- Garage spaces: 2
Features
- Levels: One
- Stories: 1
- Fencing: Wood
Lot
- Size: 8,712 Square Feet
- Features: Interior Lot
Details
- Parcel number: 209NONETumbleweed73099
- Special conditions: None
Construction
Type & style
- Home type: SingleFamily
- Architectural style: Traditional
- Property subtype: Single Family Residence
Materials
- Brick, Brick Veneer
- Foundation: Slab
- Roof: Composition
Condition
- Year built: 1989
Community & HOA
Location
- Region: Yukon
Financial & listing details
- Price per square foot: $151/sqft
- Tax assessed value: $291,253
- Annual tax amount: $24,187
- Date on market: 9/19/2026
Estimated market value
$420,000
$399,000 - $441,000
$2,170/mo
Price history
| Date | Event | Price |
|---|---|---|
| 9/19/2026 | Listed for sale | $425,000-1.6%$151/sqft |
Source:  MLSOK/OKCMAR as distributed by MLS GRID #1249956 Report a problem MLSOK/OKCMAR as distributed by MLS GRID #1249956 Report a problem | ||
| 9/3/2026 | Listing removed | $432,000$153/sqft |
Source: MLSOK/OKCMAR as distributed by MLS GRID #1233227 Report a problem | ||
| 8/8/2026 | Price change | $432,000-2.3%$153/sqft |
Source: MLSOK/OKCMAR as distributed by MLS GRID #1233227 Report a problem | ||
| 7/18/2026 | Price change | $442,000-1.6%$157/sqft |
Source: MLSOK/OKCMAR as distributed by MLS GRID #1233227 Report a problem | ||
| 6/26/2026 | Price change | $449,000-2.2%$159/sqft |
Source: MLSOK/OKCMAR as distributed by MLS GRID #1233227 Report a problem | ||
| 6/9/2026 | Listed for sale | $459,000+53.3%$163/sqft |
Source: MLSOK/OKCMAR as distributed by MLS GRID #1233227 Report a problem | ||
| 9/19/2025 | Sold | $299,500$106/sqft |
Source: MLSOK/OKCMAR as distributed by MLS GRID #1186957 Report a problem | ||
| 8/25/2025 | Pending sale | $299,500$106/sqft |
Source: MLSOK/OKCMAR as distributed by MLS GRID #1186957 Report a problem | ||
| 8/22/2025 | Listed for sale | $299,500+24.8%$106/sqft |
Source: MLSOK/OKCMAR as distributed by MLS GRID #1186957 Report a problem | ||
| 10/5/2023 | Sold | $240,000$85/sqft |
Source: Public Record Report a problem | ||
Public tax history
| Year | Property taxes | Tax assessment |
|---|---|---|
| 2025 | $2,712 +4.4% | $24,187 +3% |
| 2024 | $2,598 +5.3% | $23,482 +3% |
| 2023 | $2,468 +1.6% | $22,798 +3% |
| 2022 | $2,429 +3.5% | $22,134 +3% |
| 2021 | $2,346 -2.5% | $21,489 -1.4% |
| 2020 | $2,405 +2.3% | $21,793 +2.1% |
| 2019 | $2,352 +1.2% | $21,354 +3% |
| 2018 | $2,323 +4.3% | $20,732 +2.8% |
| 2017 | $2,228 -2.7% | $20,174 -5% |
| 2016 | $2,289 | $21,242 +5.4% |
| 2015 | $2,289 -5.8% | $20,148 -7.7% |
| 2014 | $2,431 | $21,819 +3% |
| 2013 | -- | $21,183 +3% |
| 2011 | -- | $20,566 +5% |
| 2010 | -- | $19,587 +5% |
| 2009 | -- | $18,654 +10.2% |
| 2008 | -- | $16,920 |
| 2007 | $1,822 | -- |
| 2006 | -- | -- |
| 2005 | $1,590 | -- |
| 2004 | $1,590 -2.2% | $127,893 |
| 2003 | $1,625 | $127,893 |
| 2002 | $1,625 | $127,893 |
Find assessor info on the county website
Monthly payment
Est. payment
Payment breakdown
Explore the cost of this home by adjusting the details. Changes won't be saved.Climate risks
Neighborhood: 73099
Nearby schools
Schools provided by the listing agent
- Elementary: Mustang Creek ES
- Middle: Meadow Brook Intermediate School
- High: Mustang HS
Source: MLSOK/OKCMAR as distributed by MLS GRID. This data may not be complete. We recommend contacting the local school district to confirm school assignments for this home.
Similar homes
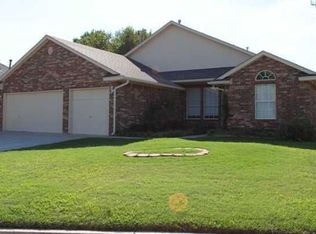
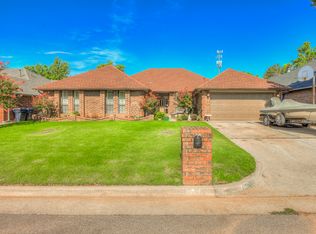
- $299,9003 bd2 ba1.9k sqft12712 NW 5th St, Yukon, OK 73099For Sale
 MLS ID #1228907, Brooke Dean, McGraw REALTORS (BO). MLSOK/OKCMAR as distributed by MLS GRID
 - $325,0004 bd3 ba2.3k sqft800 Kouba Dr, Yukon, OK 73099For Sale
 MLS ID #1241728, Charles Wells, Epique Realty. MLSOK/OKCMAR as distributed by MLS GRID
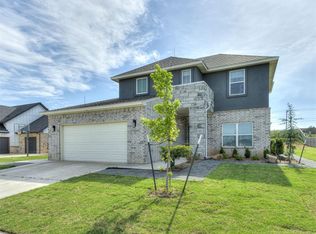
 - $448,0004 bd4 ba2.4k sqft9624 Sultans Water Way, Yukon, OK 73099For Sale
 MLS ID #1229259, Jennifer Jackson, CB/Mike Jones Company. MLSOK/OKCMAR as distributed by MLS GRID
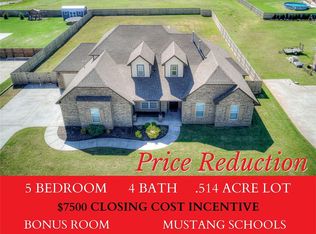
 - $524,5005 bd4 ba3.1k sqft2817 Bens Cir, Yukon, OK 73099For Sale
 MLS ID #1222599, Jenny Burns, Keller Williams Central OK. MLSOK/OKCMAR as distributed by MLS GRID
