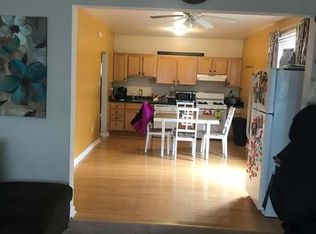
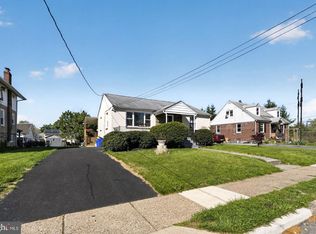
Set on a spacious 0.37-acre lot in Brookhaven, this home presents a rare opportunity to own a property where much of the expensive work has already been completed, while still leaving room to make it your own. With its timeless brick exterior, welcoming front porch, mature trees, and expansive lot, the home offers a sense of character, presence, and possibility that's becoming increasingly difficult to find. Originally renovated for the owner's personal use, significant investments were made to improve the home's comfort, efficiency, and long-term value. Major updates include a newer roof, brand-new HVAC system with warranty, double insulation throughout, new hardwood flooring, new walls and interior finishes, a ground-floor full bathroom, basement improvements, fresh paint, new doors, and extensive site work. A long private driveway with circular access runs alongside the home, adding both convenience and curb appeal while naturally leading to the expansive backyard beyond. Once heavily wooded, the backyard has been transformed into a large, usable outdoor space complete with oversized, high-quality storage sheds. The generous lot offers endless possibilities, with ample room for entertaining, gardening, recreation, or exploring the potential for a future guest house, studio, workshop, or in-law suite, subject to township approvals. Conveniently located just minutes from Subaru Park, downtown Media, tax-free Delaware shopping, Philadelphia International Airport, the Commodore Barry Bridge, and major routes including I-95, Route 1, Route 352, and Route 476, this property combines space, convenience, and future potential in one compelling package. Professional photos to come.
Under contract
Price cut: $12K (9/22)
$338,000
209 Upland Rd, Brookhaven, PA 19015
3beds
1,547sqft
Single Family Residence
Built in 1910
0.37 Acres Lot
$332,900 Zestimate®
$218/sqft
$-- HOA
What's special
Expansive backyardFresh paintNew doorsBasement improvementsWelcoming front porchNewer roofOversized high-quality storage sheds
- 82 days
- 716
- 91
Zillow last checked:
Listing updated:
Listed by:
Pia Arellano 917-966-0221,
Keller Williams Real Estate - Media 6105651995
Source: Bright MLS,MLS#: PADE2118676
Facts & features
Interior
Bedrooms & bathrooms
- Bedrooms: 3
- Bathrooms: 2
- Full bathrooms: 2
- Main level bathrooms: 2
- Main level bedrooms: 3
Basement
- Area: 400
Heating
- Hot Water, Natural Gas
Cooling
- Central Air, Electric, Natural Gas
Appliances
- Included: Dryer, Energy Efficient Appliances, Range Hood, Washer, Water Heater
- Laundry: Has Laundry, Dryer In Unit, Main Level
Features
- Ceiling Fan(s), Dining Area, Efficiency, Open Floorplan, Kitchen - Galley, Crown Molding, Dry Wall
- Flooring: Hardwood, Luxury Vinyl
- Basement: Full
- Has fireplace: No
Interior area
- Total structure area: 1,947
- Total interior livable area: 1,547 sqft
- Finished area above ground: 1,547
Property
Parking
- Total spaces: 10
- Parking features: Circular Driveway, Gravel, Driveway, Other
- Uncovered spaces: 10
Accessibility
- Accessibility features: None
Features
- Levels: Two
- Stories: 2
- Exterior features: Other
- Pool features: None
Lot
- Size: 0.37 Acres
- Dimensions: 75.00 x 254.00
Details
- Additional structures: Above Grade
- Parcel number: 05000126400
- Zoning: R-10
- Zoning description: residential
- Special conditions: Standard
Construction
Type & style
- Home type: SingleFamily
- Architectural style: Colonial
- Property subtype: Single Family Residence
Materials
- Brick, Brick Veneer, Mixed, Other
- Foundation: Brick/Mortar, Concrete Perimeter
- Roof: Other
Condition
- New construction: No
- Year built: 1910
- Major remodel year: 2026
Utilities & green energy
- Sewer: Public Sewer
- Water: Public
Community & HOA
Community
- Security: Security System
- Subdivision: Bridgewater
HOA
- Has HOA: No
Location
- Region: Brookhaven
- Municipality: BROOKHAVEN BORO
Financial & listing details
- Price per square foot: $218/sqft
- Tax assessed value: $156,810
- Annual tax amount: $4,601
- Date on market: 7/19/2026
- Listing agreement: Exclusive Agency
- Ownership: Fee Simple
Estimated market value
$332,900
$316,000 - $350,000
$2,442/mo
Price history
| Date | Event | Price |
|---|---|---|
| 9/22/2026 | Contingent | $338,000-3.4%$218/sqft |
Source:  Bright MLS #PADE2118676 Report a problem Bright MLS #PADE2118676 Report a problem | ||
| 7/19/2026 | Listed for sale | $350,000+109.6%$226/sqft |
Source: Bright MLS #PADE2118676 Report a problem | ||
| 7/12/2021 | Sold | $167,000-7.2%$108/sqft |
Source: Bright MLS #PADE547066 Report a problem | ||
| 6/21/2021 | Pending sale | $179,900$116/sqft |
Source: Bright MLS #PADE547066 Report a problem | ||
| 6/16/2021 | Listed for sale | $179,900$116/sqft |
Source: Bright MLS #PADE547066 Report a problem | ||
| 6/8/2021 | Contingent | $179,900$116/sqft |
Source: Bright MLS #PADE547066 Report a problem | ||
| 6/4/2021 | Listed for sale | $179,900+20.3%$116/sqft |
Source: Bright MLS #PADE547066 Report a problem | ||
| 2/5/2021 | Listing removed | -- |
Source: Owner Report a problem | ||
| 1/13/2021 | Listed for sale | $149,500$97/sqft |
Source: Owner Report a problem | ||
Public tax history
| Year | Property taxes | Tax assessment |
|---|---|---|
| 2026 | $4,602 +7.3% | $156,810 |
| 2025 | $4,290 +6.1% | $156,810 |
| 2024 | $4,042 +4.2% | $156,810 |
| 2023 | $3,878 +6.2% | $156,810 |
| 2022 | $3,651 | $156,810 |
| 2021 | $3,651 +457.2% | $156,810 +30.7% |
| 2020 | $655 -86.1% | $120,000 |
| 2019 | $4,705 +3.1% | $120,000 |
| 2018 | $4,561 +592.6% | $120,000 |
| 2017 | $659 -2% | $120,000 |
| 2016 | $672 +2% | $120,000 |
| 2015 | $659 | $120,000 |
| 2014 | $659 +2.8% | $120,000 |
| 2013 | $641 +0.8% | $120,000 |
| 2012 | $636 +2.3% | $120,000 |
| 2011 | $622 | $120,000 |
| 2010 | $622 +7.5% | $120,000 |
| 2009 | $578 | $120,000 |
| 2008 | $578 +8.3% | $120,000 |
| 2007 | $534 | $120,000 |
| 2006 | $534 | $120,000 |
| 2005 | $534 | $120,000 |
| 2004 | $534 +8.5% | $120,000 |
| 2003 | $492 +7.9% | $120,000 |
| 2002 | $456 | $120,000 |
| 2000 | $456 | $120,000 |
Find assessor info on the county website
Monthly payment
Est. payment
Payment breakdown
Explore the cost of this home by adjusting the details. Changes won't be saved.Climate risks
Neighborhood: 19015
Nearby schools
Schools provided by the listing agent
- High: Sun Valley
- District: Penn-delco
Source: Bright MLS. This data may not be complete. We recommend contacting the local school district to confirm school assignments for this home.
Similar homes
- $424,9003 bd2 ba1.8k sqft733 Main St, Upland, PA 19015For Sale
 MLS ID #PADE2119330, Ken Van Every, Keller Williams Realty Wilmington. Bright MLS
 - $324,9903 bd1 ba1.8k sqft214-216 Beech Rd, Wallingford, PA 19086For Sale
 MLS ID #PADE2122796, Matt Gorham, Keller Williams Real Estate -Exton. Bright MLS
 - $399,9003 bd2 ba1.4k sqft319 Powell Rd, Springfield, PA 19064For Sale
 MLS ID #PADE2124986, Nicole Erickson, Keller Williams Main Line. Bright MLS
 - $339,9002 bd2 ba912 sqft110 McCormick Ave, Ridley Park, PA 19078For Sale
 MLS ID #PADE2123466, Joseph Catroppa, BHHS Fox & Roach-Center City Walnut. Bright MLS
 - $349,9004 bd2 ba2k sqft1631 McCay Ave, Upper Chichester, PA 19061For SaleMLS ID #PADE2119564, Joe Stacy, KW Empower. Bright MLS
- $375,0004 bd3 ba2k sqft1745 Larkin Rd, Upper Chichester, PA 19061For SaleMLS ID #PADE2122756, Lauren Bondrowski, CG Realty, LLC. Bright MLS
- $325,0003 bd2 ba1.2k sqft225 Folsom Ave, Folsom, PA 19033For SaleMLS ID #PADE2113852, Derek Ducky Ryan, Keller Williams Real Estate -Exton. Bright MLS
- $316,0003 bd1 ba1.1k sqft419 Madison Ave, Prospect Park, PA 19076For SaleMLS ID #PADE2121934, Kendra Claudio, Realty ONE Group Unlimited. Bright MLS
- $365,0003 bd1 ba1.8k sqft107 Urban Ave, Norwood, PA 19074For SaleMLS ID #PADE2121726, Naomi Witz, Century 21 Advantage Gold-Trappe. Bright MLS
- $345,0003 bd2 ba1.5k sqft16 Kingsley Rd, Sewell, NJ 08080For SaleMLS ID #NJGL2077300, Nicole Neff, Real Broker, LLC. Bright MLS
- $289,9004 bd2 ba1.2k sqft622 E Winona Ave, Norwood, PA 19074For SaleMLS ID #PADE2120670, Anjal Bahal, Long & Foster Real Estate, Inc.. Bright MLS
- $364,9993 bd2 ba1.7k sqft1310 McKinley Ave, West Deptford, NJ 08096For SaleMLS ID #NJGL2073856, Michael Melloni, KW Empower. Bright MLS
- $320,0004 bd2 ba1.7k sqft7441 Rogers Ave, Upper Darby, PA 19082For SaleMLS ID #PADE2121872, Kevin Le, Realty Mark Associates-CC. Bright MLS
- $325,9003 bd2 ba1.4k sqft17 Bowers Ave, Runnemede, NJ 08078For SaleMLS ID #NJCD2123816, Mr. Joseph Palladino, New and Modern Group, LLC. Bright MLS
- $385,0003 bd2 ba2.1k sqft117 Station Ave, Glendora, NJ 08029For SaleMLS ID #NJCD2127968, Alyssia Saraullo, OCF Realty LLC - Philadelphia. Bright MLS
- $349,9003 bd1 ba1.1k sqft8 Garrett Rd, Wilmington, DE 19809For SaleMLS ID #DENC2102794, Michael Wilson, BHHS Fox & Roach-Greenville. Bright MLS
- $329,9993 bd1 ba1.4k sqft142 High St, Woodbury, NJ 08096For SaleMLS ID #NJGL2076264, Liz Fahy, EXP Realty, LLC. Bright MLS
- $280,0003 bd2 ba1k sqft129 S Governor Printz Blvd, Lester, PA 19029For SaleMLS ID #PADE2111010, Leon Rapuano, Keller Williams Realty Wilmington. Bright MLS
- $287,9004 bd2 ba1.8k sqft15 S Wycombe Ave, Lansdowne, PA 19050For SaleMLS ID #PADE2122758, John Curtis, Keller Williams Main Line. Bright MLS
- $429,9003 bd3 ba1.7k sqft2526 Ebright Rd, Wilmington, DE 19810For SaleMLS ID #DENC2111550, Johanna Novack, Pantano Real Estate Inc. Bright MLS
