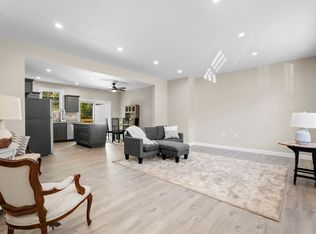
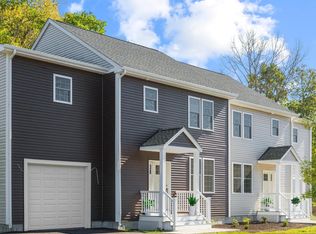

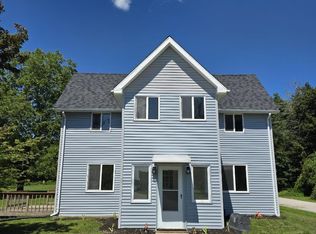
Welcome to Cornerstone Village, a charming new construction pocket community in Groton, CT! 209 Winding Hollow Road offers a unique opportunity to own a 1,700 sq. ft. home featuring 3 bedrooms and 2.5 bathrooms. Perfectly positioned as a desirable end unit bordering the peaceful surrounding woods, this property provides additional privacy and scenic views while maintaining the ease of a maintenance-free condominium lifestyle. Designed as a thoughtful alternative to traditional high-density complex layouts, the neighborhood showcases distinct styling with a vibrant mix of classic New England exterior colors. This exceptional residence boasts its own dedicated front entrance, a bright open-concept interior design, and a private 1-car attached garage. Experience a premium lifestyle defined by both elegance and ease at 209 Winding Hollow Road!
For sale
Price cut: $10K (7/22)
$450,000
209 Winding Hollow Road, Groton, CT 06340
3beds
1,632sqft
Condominium, Townhouse
Built in 2023
-- sqft lot
$-- Zestimate®
$276/sqft
$450/mo HOA
What's special
- 56 days |
- 514 |
- 19 |
Zillow last checked:
Listing updated:
Listed by:
Bridget A. Morrissey (860)857-5165,
Bridget Morrissey Realty LLC 860-857-5165
Source: Smart MLS,MLS#: 24187791
Facts & features
Interior
Bedrooms & bathrooms
- Bedrooms: 3
- Bathrooms: 3
- Full bathrooms: 2
- 1/2 bathrooms: 1
Primary bedroom
- Features: Full Bath, Tub w/Shower, Walk-In Closet(s)
- Level: Upper
- Area: 208 Square Feet
- Dimensions: 13 x 16
Bedroom
- Level: Upper
- Area: 132 Square Feet
- Dimensions: 12 x 11
Bedroom
- Level: Upper
- Area: 132 Square Feet
- Dimensions: 12 x 11
Bathroom
- Features: Tub w/Shower
- Level: Upper
- Area: 71.25 Square Feet
- Dimensions: 7.5 x 9.5
Bathroom
- Level: Upper
- Area: 56.25 Square Feet
- Dimensions: 7.5 x 7.5
Bathroom
- Level: Main
Kitchen
- Features: Balcony/Deck, Ceiling Fan(s), Granite Counters, Dining Area, Kitchen Island, Sliders
- Level: Main
- Area: 208 Square Feet
- Dimensions: 13 x 16
Living room
- Level: Main
- Area: 268.25 Square Feet
- Dimensions: 18.5 x 14.5
Heating
- Forced Air, Zoned, Electric
Cooling
- Central Air
Appliances
- Included: Oven/Range, Microwave, Refrigerator, Dishwasher, Washer, Dryer, Electric Water Heater, Water Heater
- Laundry: Upper Level
Features
- Basement: Full,Unfinished,Interior Entry,Concrete
- Attic: Pull Down Stairs
- Has fireplace: No
- Common walls with other units/homes: End Unit
Interior area
- Total structure area: 1,632
- Total interior livable area: 1,632 sqft
- Finished area above ground: 1,632
Property
Parking
- Total spaces: 1
- Parking features: Attached
- Attached garage spaces: 1
Features
- Stories: 2
- Patio & porch: Deck
Lot
- Features: Cul-De-Sac
Details
- Parcel number: 999999999
- Zoning: RU-20
Construction
Type & style
- Home type: Condo
- Architectural style: Townhouse
- Property subtype: Condominium, Townhouse
- Attached to another structure: Yes
Materials
- Vinyl Siding
Condition
- New construction: No
- Year built: 2023
Utilities & green energy
- Sewer: Public Sewer
- Water: Public
Community & HOA
Community
- Features: Medical Facilities, Shopping/Mall
HOA
- Has HOA: Yes
- Amenities included: Management
- Services included: Maintenance Grounds, Trash, Snow Removal, Road Maintenance
- HOA fee: $450 monthly
Location
- Region: Groton
Financial & listing details
- Price per square foot: $276/sqft
- Tax assessed value: $198,730
- Annual tax amount: $5,026
- Date on market: 6/30/2026
Estimated market value
Not available
Estimated sales range
Not available
Not available
Price history
| Date | Event | Price |
|---|---|---|
| 7/22/2026 | Price change | $450,000-2.2%$276/sqft |
Source:  Smart MLS #24187791 Report a problem Smart MLS #24187791 Report a problem | ||
| 7/10/2026 | Listed for sale | $460,000+24.3%$282/sqft |
Source: Smart MLS #24187791 Report a problem | ||
| 4/29/2022 | Listing removed | -- |
Source: Smart MLS #170450621 Report a problem | ||
| 4/28/2022 | Listed for sale | $369,999$227/sqft |
Source: Smart MLS #170450621 Report a problem | ||
| 12/15/2021 | Contingent | $369,999$227/sqft |
Source: Smart MLS #170450621 Report a problem | ||
| 12/15/2021 | Listed for sale | $369,999$227/sqft |
Source: Smart MLS #170450621 Report a problem | ||
| 11/11/2021 | Contingent | $369,999$227/sqft |
Source: Smart MLS #170450621 Report a problem | ||
| 11/9/2021 | Price change | $369,999+10.4%$227/sqft |
Source: Smart MLS #170450621 Report a problem | ||
| 11/7/2021 | Listed for sale | $335,000$205/sqft |
Source: Smart MLS #170450621 Report a problem | ||
Public tax history
Tax history is unavailable.
Monthly payment
Est. payment
Payment breakdown
Explore the cost of this home by adjusting the details. Changes won't be saved.Climate risks
Neighborhood: 06340
Nearby schools
GreatSchools rating
- 6/10Thames River Magnet SchoolGrades: PK-5Distance: 1.9 mi
- 5/10Groton Middle SchoolGrades: 6-8Distance: 2.8 mi
- 5/10Fitch Senior High SchoolGrades: 9-12Distance: 2.8 mi
Schools provided by the listing agent
- High: Fitch Senior
Source: Smart MLS. This data may not be complete. We recommend contacting the local school district to confirm school assignments for this home.
- $440,0003 bd3 ba1.7k sqft211 Winding Hollow Rd, Groton, CT 06340Sold
- $440,0003 bd3 ba1.7k sqft207 Cornerstone Village On Winding Hollow Rd, Groton, CT 06340Sold
- $440,0003 bd3 ba1.7k sqft213 Winding Hollow Rd, Groton, CT 06340Sold
- $450,0003 bd3 ba1.7k sqft205 Winding Hollow Rd, Groton, CT 06340Sold
- $440,0006 bd5 ba3.2k sqft207 Winding Hollow Rd, Groton, CT 06340Sold
- $440,0003 bd3 ba2.5k sqft209 Cornerstone Village On Winding Hollow Rd, Groton, CT 06340Sold
- $440,0003 bd3 ba2.5k sqft203 Cornerstone Village On Winding Hollow Rd, Groton, CT 06340Sold
- $440,0000.7 acres203 Winding Hollow Rd, Groton, CT 06340Sold
A local agent can set up tours, give advice and negotiate with sellers.
Similar homes
- $430,0003 bd4 ba1.9k sqft178 Mirra Drive, Groton, CT 06340For Sale

 MLS ID #24170194, Danielle Pellerin, PMI Southeast CT. Smart MLS
 - $485,9004 bd4 ba2.4k sqft1320 Route 12, Groton, CT 06340For Sale
 MLS ID #24192648, Letessa Dion, Coldwell Banker Realty. Smart MLS
 - $429,9006 bd2 ba1.7k sqft358 Poquonnock Road, Groton, CT 06340For Sale
 MLS ID #24194803, Aidan C. Brennan, Sound Real Estate Services, LLC. Smart MLS
 - $469,0003 bd2 ba1.5k sqft62 Benham Avenue, Waterford, CT 06375For Sale
 MLS ID #24197081, April Cova, Precision Realty LLC. Smart MLS
 - $419,9003 bd2 ba1.6k sqft5 Richards Grove Road, Waterford, CT 06375For SaleMLS ID #24199651, Merry Cassabria, RE/MAX Realty Group. Smart MLS
- $299,9992 bd2 ba1.1k sqft32 Courtland Drive #32, Groton, CT 06340For SaleMLS ID #24199525, Bette Giesing, IMT Realty. Smart MLS
- $439,9003 bd3 ba1.5k sqft123 Whalehead Road, Ledyard, CT 06335For SaleMLS ID #24189379, Robin L. Smith, RE/MAX Bell Park Realty. Smart MLS
- $415,0003 bd2 ba1.7k sqft17 Ledgewood Drive, Ledyard, CT 06335For SaleMLS ID #24194468, Abigail Khaledi, RE/MAX One. Smart MLS
- $439,9003 bd2 ba1.3k sqft29 Niles Hill Road, New London, CT 06320For SaleMLS ID #24185811, Maria K. Miller, Real Broker CT, LLC. Smart MLS
- $269,0003 bd2 ba1k sqftVillage Green, Groton, CT 06340For SaleMLS ID #24198169, Renee Sandoval, Ann McBride Real Estate. Smart MLS
- $279,9003 bd2 ba1k sqftVillage Green, Groton, CT 06340For SaleMLS ID #24177258, Heather M. Perry, Spaulding Realty Group, LLC. Smart MLS
- $440,0003 bd2 ba1.2k sqft55 Wintergreen Drive, Waterford, CT 06385For SaleMLS ID #24192882, Briana Cabral, William Raveis Real Estate. Smart MLS
- $384,9004 bd2 ba1.5k sqft113 Meeting House Lane, Ledyard, CT 06339For SaleMLS ID #24200615, Amaurys Valdera, Brokerbe Inc.. Smart MLS
- $385,0003 bd1 ba1.4k sqft29 Miner Avenue, Waterford, CT 06385For SaleMLS ID #24200607, Mia E. Berube, Coldwell Banker Realty. Smart MLS
- $339,9003 bd2 ba1.3k sqft57 Nantucket Drive, Groton, CT 06355For SaleMLS ID #24199077, Amanda Chaffee, KEY Real Estate Services LLC. Smart MLS
- $585,0002 bd1 ba1.4k sqft231 Poquonnock Road, Groton, CT 06340For SaleMLS ID #24176297, Tonilynn Wood, RE/MAX Legends. Smart MLS
- $450,0003 bd3 ba1.5k sqft262 Taylor Hill Road, Griswold, CT 06351For SaleMLS ID #24199674, Janise L. Gabco, Our Home Realty Advisors. Smart MLS
- $474,9002 bd2 ba1.4k sqftWhite Sails, Stonington, CT 06378For SaleMLS ID #24190005, Carol York, For Sale By Owner Connecticut. Smart MLS
- $375,0002 bd1 ba1.9k sqft87 Shetucket Turnpike, Griswold, CT 06351For SaleMLS ID #24201675, Emily Kheradi, REMAX Revolution. Smart MLS
- $430,0003 bd1 ba1k sqft10 Ancient Highway, East Lyme, CT 06333For SaleMLS ID #24196993, Gregory Broadbent, RE/MAX Coast and Country. Smart MLS
