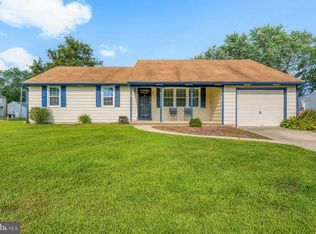
Welcome to 209 Yardley Drive in Delran! This well-maintained 3-bedroom, 1-bath rancher is clean, move-in ready, and full of charm. Inside, you'll find beautiful hardwood floors in the living room and family room, along with a cozy wood-burning fireplace that creates a warm and inviting atmosphere. Step outside and enjoy the covered front porch, attractive landscaping, and a spacious backyard enclosed by a vinyl privacy fence. The rear deck with awning provides the perfect space for relaxing, entertaining, or enjoying your morning coffee. A storage shed offers additional space for tools, lawn equipment, and seasonal items. Conveniently located near shopping, dining, major roadways, and schools, this home offers comfortable one-floor living with plenty of indoor and outdoor space to enjoy.
Sold for $416,000
Zillow last checked:
Listing updated:
Bought with:
Diana Bartosik, 1974559
Corcoran Sawyer Smith - Princeton
Source: Bright MLS,MLS#: NJBL2114042
Price history
| Date | Event | Price |
|---|---|---|
| 7/31/2026 | Sold | $416,000+0.2%$331/sqft |
Source:  Bright MLS #NJBL2114042 Report a problem Bright MLS #NJBL2114042 Report a problem | ||
| 6/28/2026 | Pending sale | $415,000$330/sqft |
Source: Bright MLS #NJBL2114042 Report a problem | ||
| 6/24/2026 | Contingent | $415,000$330/sqft |
Source: Bright MLS #NJBL2114042 Report a problem | ||
| 6/12/2026 | Listed for sale | $415,000+223%$330/sqft |
Source: Bright MLS #NJBL2114042 Report a problem | ||
| 3/23/1995 | Sold | $128,500$102/sqft |
Source: Public Record Report a problem | ||
Get a cash offer in 3 minutes
Find out how much your home could sell for in as little as 3 minutes with a no-obligation cash offer.
Estimated market value
$419,000
