Welcome to this stunningly remodeled Old Southwest gem, where classic 1960s character meets high-end modern luxury. Located on a beautifully manicured lot in one of Reno's most desirable neighborhoods, this home is entirely move-in ready and designed for premium indoor-outdoor living.Interior Elegance & Modern Upgrades,Stunning Hardwood Floors: Rich, gleaming hardwood flooring flows throughout the main living areas, adding warmth and sophistication.Fully Remodeled: Thoughtfully updated from top to bottom with high-quality finishes, contemporary lighting, and stylish fixtures.Chef's Kitchen: Equipped with newer, premium appliances that streamline meal preparation and add a sleek, modern touch.Newer HVAC System: Enjoy absolute peace of mind and energy efficiency year-round with a newly updated heating and cooling system.Your Private Backyard Oasis, Gorgeous Swimming Pool: Step outside into your own private resort featuring a sparkling, pristine swimming pool perfect for hot Reno summers and weekend entertaining.Expansive Lot: The generous 8,973 sq. ft. lot provides ample space for poolside lounging, outdoor dining, and gardening.Attached Garage: Convenient attached garage offers secure parking, a workbench This home was originally a 4 bedroom this family decided a dining room was more important so they remodeled it into one. Could easily be changed back to original. They also got rid of the half bath and made it into a pantry. Seller will likely require rent back until her new home is ready.
Closed
$850,000
2090 Allen St, Reno, NV 89509
3beds
2,120sqft
Single Family Residence
Built in 1962
9,147 Square Feet Lot
$857,100 Zestimate®
$401/sqft
$3,959 Estimated rent
Home value
$857,100
$789,000 - $934,000
$3,959/mo
Zestimate® history
Owner options
List your home for rent
$3,959/mo
Rent Zestimate®
Find your next renter with Zillow Rental Manager. Plus, with online applications, you can quickly screen prospective tenants – for free.
$3,959/mo
Rent Zestimate®
Refinance and save
$5,274/mo
Est. payment
Refinancing to a lower rate could help reduce your monthly payments and save thousands over the life of the loan.
$5,274/mo
Est. payment
Explore your selling options
Work with a Zillow partner agent
Leverage their expertise and Zillow's premium Showcase listings to get your home seen by more buyers.
Get startedList with your own agent
Get your home in front of millions of buyers by listing it on Zillow.
Learn how to do itSell it yourself
Take full control of how buyers see your home on Zillow by listing For Sale by Owner (FSBO).
List your homeWhat's special
Sparkling pristine swimming poolStylish fixturesBeautifully manicured lotPrivate backyard oasisContemporary lightingRich gleaming hardwood flooring
Zillow last checked:
Listing updated:
Listed by:
Aaron Coombs S.187404 775-224-2409,
LPT Realty, LLC,
Tiffany Paullo S.196292 775-813-4195,
LPT Realty, LLC
Bought with:
Lindsay Clarke, S.178002
RE/MAX Professionals-Reno
Source: NNRMLS,MLS#: 260008449
Facts & features
Interior
Bedrooms & bathrooms
- Bedrooms: 3
- Bathrooms: 2
- Full bathrooms: 2
Heating
- Fireplace(s), Forced Air, Natural Gas
Cooling
- Central Air, Electric
Appliances
- Included: Dishwasher, Disposal, Double Oven, Dryer, Gas Cooktop, Microwave, Portable Dishwasher, Refrigerator, Self Cleaning Oven, Washer
- Laundry: Cabinets, Laundry Room, Shelves, Washer Hookup
Features
- Breakfast Bar, Ceiling Fan(s), Entrance Foyer, High Ceilings, Pantry, Smart Thermostat
- Flooring: Carpet, Ceramic Tile, Wood
- Windows: Blinds, Double Pane Windows, Drapes, Rods, Vinyl Frames, Window Coverings
- Number of fireplaces: 1
- Fireplace features: Gas, Wood Burning
- Common walls with other units/homes: No Common Walls
Interior area
- Total structure area: 2,120
- Total interior livable area: 2,120 sqft
Property
Parking
- Total spaces: 2
- Parking features: Additional Parking, Attached, Garage, Garage Door Opener
- Attached garage spaces: 2
Features
- Levels: One
- Stories: 1
- Patio & porch: Porch, Covered, Patio, Deck
- Exterior features: Rain Gutters
- Has private pool: Yes
- Pool features: Heated, In Ground, Outdoor Pool
- Spa features: None
- Fencing: Back Yard
Lot
- Size: 9,147 Square Feet
- Features: Artificial Turf, Landscaped, Level, Sprinklers In Front, Sprinklers In Rear
Details
- Additional structures: Shed(s)
- Parcel number: 01041204
- Zoning: SF5
Construction
Type & style
- Home type: SingleFamily
- Property subtype: Single Family Residence
Materials
- Insulation - Batts, Insulation - Blown-In, Block, Brick
- Foundation: Crawl Space
- Roof: Composition,Shingle
Condition
- New construction: No
- Year built: 1962
Utilities & green energy
- Sewer: Public Sewer
- Water: Public
- Utilities for property: Cable Available, Electricity Connected, Internet Available, Natural Gas Connected, Phone Available, Sewer Connected, Water Connected, Cellular Coverage, Water Meter Installed
Community & HOA
Community
- Security: Carbon Monoxide Detector(s), Keyless Entry, Security Lights, Security System, Security System Owned, Smoke Detector(s)
- Subdivision: Truckee Park 1
HOA
- Has HOA: No
Location
- Region: Reno
Financial & listing details
- Price per square foot: $401/sqft
- Tax assessed value: $274,621
- Annual tax amount: $1,679
- Date on market: 7/1/2026
- Cumulative days on market: 44 days
- Listing terms: 1031 Exchange,Cash,Conventional,FHA,VA Loan
Price history
| Date | Event | Price |
|---|---|---|
| 8/14/2026 | Sold | $850,000-1%$401/sqft |
Source:  NNRMLS #260008449 Report a problem NNRMLS #260008449 Report a problem | ||
| 7/10/2026 | Contingent | $859,000$405/sqft |
Source: NNRMLS #260008449 Report a problem | ||
| 7/1/2026 | Listed for sale | $859,000$405/sqft |
Source: NNRMLS #260008449 Report a problem | ||
Public tax history
| Year | Property taxes | Tax assessment |
|---|---|---|
| 2026 | $1,680 +2.8% | $96,117 +1.4% |
| 2025 | $1,634 +2.8% | $94,804 +2.3% |
| 2024 | $1,590 +3% | $92,659 +3.9% |
| 2023 | $1,544 +3% | $89,193 +17.8% |
| 2022 | $1,499 +3.1% | $75,724 +24.1% |
| 2021 | $1,454 +3% | $60,997 +10.5% |
| 2020 | $1,411 -2.9% | $55,192 |
| 2019 | $1,454 +3% | $55,192 +17.2% |
| 2018 | $1,411 +9% | $47,099 +0.9% |
| 2017 | $1,295 | $46,679 +6.8% |
| 2016 | $1,295 | $43,692 +11.7% |
| 2015 | $1,295 +290.3% | $39,126 +8.9% |
| 2014 | $332 -73.3% | $35,915 +9.9% |
| 2013 | $1,243 | $32,687 |
| 2012 | -- | $32,687 -2.7% |
| 2011 | -- | $33,602 -8.8% |
| 2010 | -- | $36,850 -22.2% |
| 2009 | -- | $47,390 -7% |
| 2008 | -- | $50,941 -18.2% |
| 2007 | -- | $62,273 +11.4% |
| 2006 | -- | $55,884 +4.7% |
| 2005 | -- | $53,393 +12.5% |
| 2004 | -- | $47,462 -0.9% |
| 2003 | -- | $47,877 +0.5% |
| 2002 | -- | $47,621 |
| 2001 | -- | $47,621 |
Find assessor info on the county website
Neighborhood: Idlewild
Nearby homes
- $819,1004 bd3 ba2k sqft2050 Allen St, Reno, NV 89509Off Market
- $723,5004 bd2 ba1.6k sqft2130 Allen St, Reno, NV 89509Off Market
- $772,8006 bd3 ba2.2k sqft2065 California Ave, Reno, NV 89509Off Market
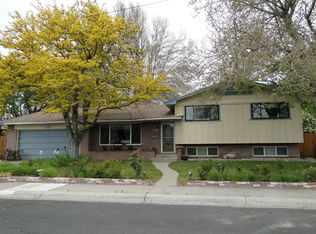
- $661,0003 bd2 ba1.6k sqft2095 California Ave, Reno, NV 89509Off Market
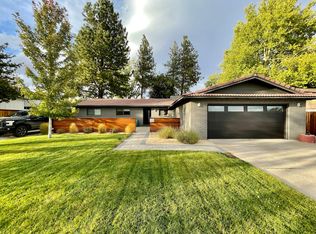
- $835,0003 bd3 ba1.7k sqft2035 California Ave, Reno, NV 89509Off Market
- $683,2003 bd2 ba1.9k sqft2075 Allen St, Reno, NV 89509Off Market
- $708,1004 bd3 ba1.8k sqft701 Keele Dr, Reno, NV 89509Off Market
- $642,7003 bd2 ba1.7k sqft2160 Allen St, Reno, NV 89509Off Market
Nearby schools
GreatSchools rating
- 9/10Hunter Lake Elementary SchoolGrades: PK-5Distance: 0.6 mi
- 6/10Darrell C Swope Middle SchoolGrades: 6-8Distance: 0.2 mi
- 7/10Reno High SchoolGrades: 9-12Distance: 1 mi
Schools provided by the listing agent
- Elementary: Hunter Lake
- Middle: Swope
- High: Reno
Source: NNRMLS. This data may not be complete. We recommend contacting the local school district to confirm school assignments for this home.
Get a cash offer in 3 minutes
Find out how much your home could sell for in as little as 3 minutes with a no-obligation cash offer.
Estimated market value
$857,100
Get a cash offer in 3 minutes
Find out how much your home could sell for in as little as 3 minutes with a no-obligation cash offer.
Estimated market value
$857,100
- Nevada
- Washoe County
- Reno
- 89509
- Idlewild
- 2090 Allen St
