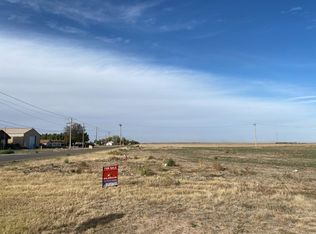
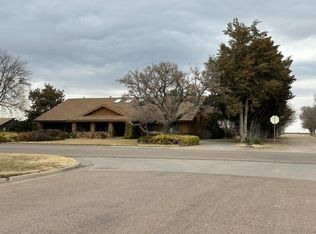
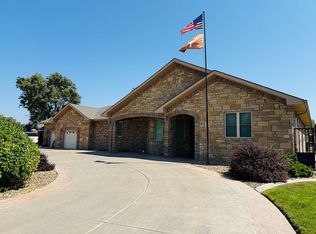
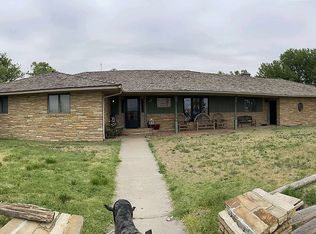
Beautiful ranch-style country home located in Moscow, KS! Offering 4,040 sq ft of living space, this spacious property features 5 bedrooms, 3 bathrooms, and a full basementperfect for extra living or recreation space. It is situated on 2 acres plus an extra 1.4 acre empty lot is included. You'll enjoy peaceful country living with room to roam and beautiful open views. The impressive 7,000 sq ft shop provides endless possibilities for business, hobbies, equipment storage, or livestock needs. A rare opportunity with space, functionality, and country charm! Call Lisa today for an appointment to see this rare country property. 620.541.1029. Or call CallCory.Com offices @ 620.624.4200.
For sale
Price cut: $48K (5/19)
$550,000
2090 High School Rd #2094, Moscow, KS 67952
5beds
4,040sqft
Est.:
Single Family Residence, Residential
Built in 1974
3.4 Acres Lot
$520,400 Zestimate®
$136/sqft
$-- HOA
What's special
Ranch-style country homeFull basementBeautiful open views
- 91 days |
- 225 |
- 4 |
Likely to sell faster than
Zillow last checked:
Listing updated:
Listed by:
Lisa LeNeve,
CallCory.Com
Source: Southwest Kansas MLS,MLS#: 14433Originating MLS: Southwest Kansas MLS
Facts & features
Interior
Bedrooms & bathrooms
- Bedrooms: 5
- Bathrooms: 3
- Full bathrooms: 2
- 3/4 bathrooms: 1
Primary bedroom
- Features: Walk-In Closet(s)
- Area: 194.92
- Dimensions: 15.11 x 12.9
Bedroom 2
- Area: 151.38
- Dimensions: 12.11 x 12.5
Bedroom 3
- Area: 123.75
- Dimensions: 9.9 x 12.5
Bedroom 4
- Area: 172.05
- Dimensions: 11.1 x 15.5
Bedroom 5
- Area: 111
- Dimensions: 11.1 x 10
Primary bathroom
- Features: Double Vanity, Shower Bath, Whirlpool Tub
Dining room
- Features: Living Room Combo
- Area: 141.36
- Dimensions: 11.4 x 12.4
Family room
- Area: 0
- Dimensions: 0 x 0
Kitchen
- Features: Kitchen Island, Breakfast Bar
- Area: 549.84
- Dimensions: 23.7 x 23.2
Living room
- Area: 251.72
- Dimensions: 20.3 x 12.4
Basement
- Area: 2020
Heating
- Natural Gas
Cooling
- Central Air
Appliances
- Included: Vent Fan, Refrigerator, Gas Range, Double Oven, Dishwasher
Features
- Workshop, Wet Bar, Entrance Foyer, Ceiling Fan(s)
- Flooring: Carpet
- Doors: French Doors, Storm Door(s)
- Windows: Storm Window(s), Window Coverings, Screens
- Basement: Full
- Has fireplace: Yes
- Fireplace features: Gas Starter, Wood Burning
Interior area
- Total structure area: 4,040
- Total interior livable area: 4,040 sqft
Property
Parking
- Total spaces: 3
- Parking features: Double Attached, Detached, RV Access/Parking, Paved, Garage Door Opener, Driveway
- Attached garage spaces: 3
Features
- Levels: One
- Stories: 1
- Patio & porch: Covered
- Spa features: Bath
- Fencing: Partial,Vinyl,Wood
Lot
- Size: 3.4 Acres
- Dimensions: 777 x 209
Details
- Additional structures: Guest House, Workshop, Storage Shed
- Zoning description: Single Family Dwell
Construction
Type & style
- Home type: SingleFamily
- Architectural style: Ranch
- Property subtype: Single Family Residence, Residential
Materials
- Steel Siding
- Roof: Composition,Pitch
Condition
- Year built: 1974
Utilities & green energy
- Sewer: Public Sewer
- Water: Public
- Utilities for property: Natural Gas Connected
Community & HOA
Location
- Region: Moscow
Financial & listing details
- Price per square foot: $136/sqft
- Annual tax amount: $2,847
- Date on market: 2/22/2026
- Listing agreement: Excl. Trans. Broker
- Inclusions: Kitchen Appliances, W/D, Freezer.

Lisa LeNeve
(620) 541-1029
By pressing Contact Agent, you agree that the real estate professional identified above may call/text you about your search, which may involve use of automated means and pre-recorded/artificial voices. You don't need to consent as a condition of buying any property, goods, or services. Message/data rates may apply. You also agree to our Terms of Use. Zillow does not endorse any real estate professionals. We may share information about your recent and future site activity with your agent to help them understand what you're looking for in a home.
Estimated market value
$520,400
$494,000 - $546,000
$2,340/mo
Price history
| Date | Event | Price |
|---|---|---|
| 5/19/2026 | Price change | $550,000-8%$136/sqft |
Source: Southwest Kansas MLS #14433 Report a problem | ||
| 2/22/2026 | Listed for sale | $598,000$148/sqft |
Source: Southwest Kansas MLS #14433 Report a problem | ||
Public tax history
Tax history is unavailable.
Monthly payment
Est. payment$--/mo
Payment breakdown
Explore the cost of this home by adjusting the details. Changes won't be saved.
All calculations are estimates and provided by Zillow, Inc. for informational purposes only. Actual amounts may vary.
HOA fees may include property taxes on listings classified as Co-Ops. Contact the listing agent and/or owner for fee details.
Mortgage interest rates are dependent on a number of factors, including credit score, down payment, and repayment length. Interest rate data provided by Zillow Group Marketplace, Inc. as of 1/1/1970 from various mortgage lenders with which we have lead or other similar arrangements; the Estimated Payment is an average of those rates.
See how much you could borrow to make a competitive offer.
Climate risks
Neighborhood: 67952
Nearby schools
GreatSchools rating
- 6/10Hugoton Elementary SchoolGrades: PK-6Distance: 4.9 mi
- 3/10Hugoton Middle SchoolGrades: 7-8Distance: 5.5 mi
- 6/10Hugoton High SchoolGrades: 9-12Distance: 5.5 mi
- Kansas
- Stevens County
- Hugoton
- 67952
- 2090 High School Rd Unit 2094
Nearby cities
Nearby zip codes
Other Hugoton Topics
