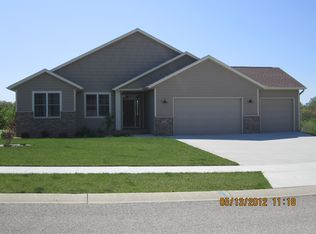
This beautifully crafted, custom-built rambler is nestled in a quiet cul-de-sac, offering privacy and meticulous care. Enjoy neighborhood amenities, including a nearby park, trails, a charming gazebo, and a stunning waterfall feature at the entrance. The location is conveniently near schools, within walking distance of a major medical facility, public transportation, and just five minutes from downtown.
Inside, the thoughtful design shines with 3 generously sized bedrooms (with a future 4th bedroom) and 3 pristine bathrooms. The expansive kitchen is equipped with ample countertops and cabinets, and a dining area that flows seamlessly for entertaining, complemented by a warm, inviting formal dining room for celebrations.
The sunroom is filled with natural light year-round, providing the perfect space for morning coffee or evening unwinding. The office, featuring elegant French doors, offers a quiet, sophisticated workspace for an executive or remote professional.
Two gas fireplaces add comfort upstairs and down. The lower level provides impressive square footage, abundant storage, and future expansion opportunities. Major mechanical systems have been upgraded, and a new roof provides long-term peace of mind.
The primary suite is a true retreat, featuring French doors, a spacious layout, and an expansive luxury ensuite designed for rest and rejuvenation.
Every inch of this home reflects pride of ownership and impeccable maintenance. With close to 4,600 square feet, this is a rare find in today’s market. The home has been pre-inspected.
Closed
Zillow last checked:
Listing updated:
Bought with:
Rory Ballard
Dwell Realty Group LLC
Source: NorthstarMLS as distributed by MLS GRID,MLS#: 6824205
Price history
| Date | Event | Price |
|---|---|---|
| 1/16/2026 | Sold | $640,000+1.6%$153/sqft |
Source:  NorthstarMLS as distributed by MLS GRID #6824205 Report a problem NorthstarMLS as distributed by MLS GRID #6824205 Report a problem | ||
| 12/23/2025 | Pending sale | $629,888$151/sqft |
Source: NorthstarMLS as distributed by MLS GRID #6824205 Report a problem | ||
| 12/19/2025 | Listed for sale | $629,888-0.8%$151/sqft |
Source: NorthstarMLS as distributed by MLS GRID #6824205 Report a problem | ||
| 12/1/2025 | Listing removed | $635,000$152/sqft |
Source: NorthstarMLS as distributed by MLS GRID #6764569 Report a problem | ||
| 11/20/2025 | Price change | $635,000-2.3%$152/sqft |
Source: NorthstarMLS as distributed by MLS GRID #6764569 Report a problem | ||
| 10/8/2025 | Price change | $650,000-2.7%$155/sqft |
Source: NorthstarMLS as distributed by MLS GRID #6764569 Report a problem | ||
| 9/12/2025 | Price change | $668,000-1%$160/sqft |
Source: NorthstarMLS as distributed by MLS GRID #6764569 Report a problem | ||
| 8/26/2025 | Listed for sale | $675,000$161/sqft |
Source: NorthstarMLS as distributed by MLS GRID #6764569 Report a problem | ||
Get a cash offer in 3 minutes
Find out how much your home could sell for in as little as 3 minutes with a no-obligation cash offer.
Estimated market value
$642,400
