Skip main navigation
Closed
  • $446,000

    2090 S Valley Rd, Lombard, IL 60148

    3beds
    1,961sqft
    Single Family Residence
    Built in 1987
    -- sqft lot
    $435,000 Zestimate®
    $227/sqft
    $3,242 Estimated rent

    Home value

    $435,000

    $413,000 - $457,000

    $3,242/mo

    Zestimate® history
    Loading
    Loading...

    Owner options

    List your home for rent

    $3,242/mo

    Rent Zestimate®

    Find your next renter with Zillow Rental Manager. Plus, with online applications, you can quickly screen prospective tenants – for free.

    Learn more

    $3,242/mo

    Rent Zestimate®

    Refinance and save

    $3,165/mo

    Est. payment

    Refinancing to a lower rate could help reduce your monthly payments and save thousands over the life of the loan.

    See today's rates

    $3,165/mo

    Est. payment

    Explore your selling options

    Work with a Zillow partner agent

    Leverage their expertise and Zillow's premium Showcase listings to get your home seen by more buyers.

    Get started

    List with your own agent

    Get your home in front of millions of buyers by listing it on Zillow.

    Learn how to do it

    Sell it yourself

    Take full control of how buyers see your home on Zillow by listing For Sale by Owner (FSBO).

    List your home

    What's special

    Fenced backyardVaulted ceilingsNew double-hung tilt-in windowsGranite countertopsElevated wood planter boxes
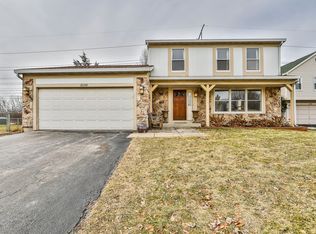
    Welcome to 2090 S Valley Rd, a beautiful 2-story home featuring 3 bedrooms, 2.5 bathrooms, vaulted ceilings, and a 2-car garage, located in a quiet and desirable neighborhood within the highly sought-after Glen Ellyn School District. The fenced backyard offers great outdoor space for entertaining, pets, or relaxing evenings at home, and includes elevated wood planter boxes perfect for gardening enthusiasts or creating your own backyard oasis. One of the standout features of this home is the exceptionally large primary bedroom measuring approximately 25x14, a rare find, featuring vaulted ceilings, two closets including a walk-in closet, and a spacious en-suite bathroom with double vanity. The kitchen offers granite countertops and plenty of space for everyday living and entertaining. This home has seen many recent updates, including new double-hung tilt-in windows and a new living room sliding door installed in October 2023. Additional improvements include a new garage door, air conditioner, stove, and microwave in 2024, water heater installed in September 2025, and a new dishwasher in 2026. The interior was freshly painted in 2024. Brand new furnace is being installed 6/25/26. The attached 2-car garage features epoxy flooring and built-in shelving for extra storage and organization. Conveniently located with easy access to I-88 and I-355, and just minutes from the Lombard Metra station, College of DuPage, The Morton Arboretum, Good Samaritan Hospital, Yorktown Center, and Oakbrook Center. Enjoy nearby parks, restaurants, shopping, and everything the Lombard area has to offer while still enjoying the comfort of a peaceful residential setting. Move right in and enjoy the peace of mind that comes with numerous recent updates and a location that combines convenience with neighborhood charm.

    Zillow last checked:

    Listing updated:

    Listed by:

    Edward Hall, CRB,CRS 630-205-4700,

    Baird & Warner,

    Elsa Teutle Cerezo 630-812-8225,

    Baird & Warner

    Bought with:

    Tracey Assaad

    Redfin Corporation

    Source: MRED as distributed by MLS GRID,MLS#: 12652634MLS Logo

    Facts & features

    Interior

    Bedrooms & bathrooms
    • Bedrooms: 3
    • Bathrooms: 3
    • Full bathrooms: 2
    • 1/2 bathrooms: 1
    Rooms
    • Room types: No additional rooms
    Primary bedroom
    • Features: Flooring (Carpet), Bathroom (Full)
    • Level: Second
    • Area: 350 Square Feet
    • Dimensions: 25X14
    Bedroom 2
    • Features: Flooring (Carpet)
    • Level: Second
    • Area: 120 Square Feet
    • Dimensions: 12X10
    Bedroom 3
    • Features: Flooring (Carpet)
    • Level: Second
    • Area: 100 Square Feet
    • Dimensions: 10X10
    Dining room
    • Features: Flooring (Wood Laminate)
    • Level: Main
    • Area: 100 Square Feet
    • Dimensions: 10X10
    Family room
    • Features: Flooring (Carpet), Window Treatments (Curtains/Drapes)
    • Level: Main
    • Area: 204 Square Feet
    • Dimensions: 17X12
    Kitchen
    • Features: Kitchen (Eating Area-Table Space), Flooring (Ceramic Tile), Window Treatments (Curtains/Drapes)
    • Level: Main
    • Area: 160 Square Feet
    • Dimensions: 16X10
    Laundry
    • Features: Flooring (Vinyl)
    • Level: Main
    • Area: 12 Square Feet
    • Dimensions: 4X3
    Living room
    • Features: Flooring (Wood Laminate)
    • Level: Main
    • Area: 264 Square Feet
    • Dimensions: 22X12
    Heating
    • Forced Air
    Cooling
    • Central Air
    Appliances
    • Included: Range, Microwave, Dishwasher, Refrigerator, Washer, Dryer, Stainless Steel Appliance(s)
    • Laundry: Main Level
    Features
    • Vaulted Ceiling(s), Separate Dining Room
    • Flooring: Laminate, Carpet
    • Windows: Drapes
    • Basement: None
    • Attic: Unfinished
    Interior area
    • Total structure area: 0
    • Total interior livable area: 1,961 sqft

    Property

    Parking
    • Total spaces: 2
    • Parking features: Asphalt, Garage Door Opener, Yes, Garage Owned, Attached, Garage
    • Attached garage spaces: 2
    • Has uncovered spaces: Yes
    Accessibility
    • Accessibility features: No Disability Access
    Features
    • Levels: Bi-Level
    • Stories: 2
    • Patio & porch: Patio
    • Fencing: Fenced
    Lot
    • Dimensions: 67X140X65X117
    Details
    • Additional structures: Shed(s)
    • Parcel number: 0524412027
    • Special conditions: None

    Construction

    Type & style
    • Home type: SingleFamily
    • Architectural style: Bi-Level
    • Property subtype: Single Family Residence
    Materials
    • Vinyl Siding
    • Foundation: Concrete Perimeter
    • Roof: Asphalt
    Condition
    • New construction: No
    • Year built: 1987
    Details
    • Builder model: CYPRESS

    Utilities & green energy

    • Electric: 100 Amp Service
    • Sewer: Public Sewer
    • Water: Lake Michigan

    Community & HOA

    Community
    • Features: Park, Curbs, Sidewalks, Street Lights, Street Paved
    • Subdivision: Brentwood
    HOA
    • Services included: None
    Location
    • Region: Lombard

    Financial & listing details

    • Price per square foot: $227/sqft
    • Tax assessed value: $114,105
    • Annual tax amount: $8,486
    • Date on market: 6/11/2026
    • Listing terms: Conventional
    • Ownership: Fee Simple

    Price history

    DateEventPrice
    7/28/2026Sold$446,000+2.5%$227/sqft
    Source: MRED as distributed by MLS GRID #12652634 Report a problem
    6/29/2026Contingent$435,000$222/sqft
    Source: MRED as distributed by MLS GRID #12652634 Report a problem
    6/24/2026Listed for sale$435,000+2.4%$222/sqft
    Source: MRED as distributed by MLS GRID #12652634 Report a problem
    6/16/2026Contingent$425,000$217/sqft
    Source: MRED as distributed by MLS GRID #12652634 Report a problem
    6/11/2026Listed for sale$425,000+75.6%$217/sqft
    Source: MRED as distributed by MLS GRID #12652634 Report a problem
    11/17/2017Sold$242,000-0.4%$123/sqft
    Source: MRED as distributed by MLS GRID #09725680 Report a problem
    10/4/2017Pending sale$243,000$124/sqft
    Source: Coldwell Banker Residential Brokerage - Central DuPage #09725680 Report a problem
    9/25/2017Price change$243,000-1.1%$124/sqft
    Source: Coldwell Banker Residential Brokerage - Central DuPage #09725680 Report a problem
    9/1/2017Price change$245,700-5.5%$125/sqft
    Source: Coldwell Banker Residential Brokerage - Central DuPage #09725680 Report a problem
    8/25/2017Price change$259,900-3.7%$133/sqft
    Source: Coldwell Banker Residential Brokerage - Central DuPage #09725680 Report a problem
    8/18/2017Listed for sale$269,900+12.5%$138/sqft
    Source: Coldwell Banker Residential #09725680 Report a problem
    5/27/2016Sold$240,000+0%$122/sqft
    Source: Public Record Report a problem
    4/22/2016Pending sale$239,999$122/sqft
    Source: Baird & Warner #09194584 Report a problem
    4/14/2016Listed for sale$239,999$122/sqft
    Source: Baird & Warner #09194584 Report a problem
    10/5/2015Listing removed$239,999$122/sqft
    Source: Baird & Warner #08913633 Report a problem
    9/16/2015Price change$239,999-4%$122/sqft
    Source: Baird & Warner #08913633 Report a problem
    9/2/2015Price change$249,999-2%$127/sqft
    Source: Baird & Warner #08913633 Report a problem
    7/25/2015Price change$255,000-1.9%$130/sqft
    Source: Baird & Warner #08913633 Report a problem
    7/2/2015Price change$259,999-1.5%$133/sqft
    Source: Baird & Warner #08913633 Report a problem
    6/11/2015Price change$264,000-1.9%$135/sqft
    Source: Baird & Warner #08913633 Report a problem
    6/3/2015Price change$269,000-2.2%$137/sqft
    Source: Baird & Warner #08913633 Report a problem
    5/22/2015Listed for sale$275,000$140/sqft
    Source: Baird & Warner #08913633 Report a problem
    5/13/2015Pending sale$275,000$140/sqft
    Source: Baird & Warner #08913633 Report a problem
    5/6/2015Listed for sale$275,000-3.5%$140/sqft
    Source: Baird & Warner #08913633 Report a problem
    9/16/2013Listing removed$285,000$145/sqft
    Source: Owner #08380761 Report a problem
    8/1/2013Listed for sale$285,000+32.6%$145/sqft
    Source: Owner #08380761 Report a problem
    3/26/2003Sold$215,000+56.4%$110/sqft
    Source: Public Record Report a problem
    2/7/1996Sold$137,500$70/sqft
    Source: Public Record Report a problem

    Public tax history

    YearProperty taxesTax assessment
    2024$8,135 +5%$114,105 +8.6%
    2023$7,746 +4.9%$105,030 +5.8%
    2022$7,385 +2.6%$99,260 +2.4%
    2021$7,201 -0.5%$96,900 +0.9%
    2020$7,238 +2.8%$96,000 +2.7%
    2019$7,038 -2.5%$93,470 -1.1%
    2018$7,220 +7.9%$94,490 +3.8%
    2017$6,689 +1.5%$91,000 +4.2%
    2016$6,587 -8.8%$87,360 -7.1%
    2015$7,223 +2.3%$93,990 +4%
    2014$7,058 +4.5%$90,380 -0.3%
    2013$6,756 +2.9%$90,650 -4.1%
    2012$6,563 +3.6%$94,530 -6.4%
    2011$6,338 +9.4%$100,960
    2010$5,791 +4.5%$100,960 -3.7%
    2009$5,544 +29%$104,890 +26%
    2008$4,297 +3.5%$83,220 +4.8%
    2007$4,151 -1.9%$79,410 +2%
    2006$4,232 +5.7%$77,850 +7.1%
    2005$4,004 +4.5%$72,690 +7.3%
    2004$3,830 +1.8%$67,740 +8.4%
    2003$3,764 +4.4%$62,490 +7%
    2002$3,607 +2.1%$58,420 +7.5%
    2001$3,532 +2.9%$54,350 +5.1%
    2000$3,433 $51,710
    Find assessor info on the county website

    Neighborhood: 60148

    Nearby schools

    GreatSchools rating
    Schools provided by the listing agent
    • Elementary: Westfield Elementary School
    • Middle: Glen Crest Middle School
    • High: Glenbard South High School
    • District: 89

    Source: MRED as distributed by MLS GRID. This data may not be complete. We recommend contacting the local school district to confirm school assignments for this home.

    Get a cash offer in 3 minutes
    Find out how much your home could sell for in as little as 3 minutes with a no-obligation cash offer.
    Estimated market value
    $435,000
    Get a cash offer in 3 minutes
    Find out how much your home could sell for in as little as 3 minutes with a no-obligation cash offer.
    Estimated market value
    $435,000