Live the lake life in this beautiful 3 bedroom, 2.5 bath condo overlooking Lake Guntersville! Enjoy lake views and outdoor living with TWO screened porches, including a private screened porch directly off the primary suite, perfect for morning coffee or unwinding while taking in the water views. A newly added front porch offers even more space to relax and enjoy the outdoors. Inside, you’ll find an inviting open floor plan featuring hardwood floors, crown molding, plantation shutters and a cozy gas log fireplace. The kitchen offers solid surface countertops, gas range and pantry. Additional features include generous storage, a back patio and beautiful landscaping. Enjoy resort-style community amenities including an on-site marina, swimming pool and clubhouse. Whether you’re looking for a weekend retreat or a place to call home year-round, this is your opportunity to enjoy lake living at its best!
For sale
$345,000
52 Riverbend Cir #52, Guntersville, AL 35976
3beds
1,888sqft
Condominium
Built in 1992
-- sqft lot
$336,200 Zestimate®
$183/sqft
$-- HOA
What's special
Beautiful landscapingCozy gas log fireplaceOverlooking lake guntersvilleSolid surface countertopsInviting open floor planGenerous storageGas range
- 6 days
- 392
- 29
Likely to sell faster than
Zillow last checked:
Listing updated:
Listed by:
Betsy Reamer 256-302-2576,
RealtySouth-MB-Crestline
Source: GALMLS,MLS#: 21467834
Facts & features
Interior
Bedrooms & bathrooms
- Bedrooms: 3
- Bathrooms: 3
- Full bathrooms: 2
- 1/2 bathrooms: 1
Rooms
- Room types: Bedroom, Bathroom, Half Bath (ROOM), Kitchen, Living/Dining (ROOM), Master Bathroom, Master Bedroom
Primary bedroom
- Level: Second
Bedroom 1
- Level: Second
Bedroom 2
- Level: Second
Primary bathroom
- Level: Second
Bathroom 1
- Level: First
Kitchen
- Features: Pantry
- Level: First
Basement
- Area: 0
Heating
- Central
Cooling
- Central Air, Electric, Ceiling Fan(s)
Appliances
- Included: Gas Cooktop, Dishwasher, Plumbed for Gas in Kit, Refrigerator, Stainless Steel Appliance(s), Electric Water Heater
- Laundry: Electric Dryer Hookup, Washer Hookup, Main Level, Laundry Closet, Laundry (ROOM), Yes
Features
- Crown Molding, Smooth Ceilings, Linen Closet, Shared Bath, Tub/Shower Combo
- Flooring: Carpet, Hardwood, Tile
- Doors: French Doors
- Windows: Window Treatments
- Attic: Pull Down Stairs,Yes
- Number of fireplaces: 1
- Fireplace features: Tile (FIREPL), Living Room, Gas
Interior area
- Total interior livable area: 1,888 sqft
- Finished area above ground: 1,888
- Finished area below ground: 0
Video & virtual tour
Property
Parking
- Parking features: Off Street, Parking (MLVL)
Features
- Levels: 2+ story
- Patio & porch: Open (PATIO), Patio, Porch Screened, Screened (DECK), Deck
- Pool features: In Ground, Fenced, Community
- Has water view: Yes
- Water view: Water
- Waterfront features: No
Lot
- Size: 6,534 Square Feet
- Features: Corner Lot, Subdivision
Details
- Parcel number: 0904180000008.052
- Special conditions: N/A
Construction
Type & style
- Home type: Condo
- Property subtype: Condominium
Materials
- Other
- Foundation: Slab
Condition
- Year built: 1992
Utilities & green energy
- Water: Public
- Utilities for property: Sewer Connected, Underground Utilities
Green energy
- Energy efficient items: Thermostat
Community & HOA
Community
- Features: Clubhouse, Fishing, Street Lights
- Subdivision: Riverbend
HOA
- Amenities included: Management, Recreation Facilities
- Services included: Maintenance Grounds, Insurance, Utilities for Comm Areas
Location
- Region: Guntersville
Financial & listing details
- Price per square foot: $183/sqft
- Price range: $345K - $345K
- Date on market: 10/16/2026
- Road surface type: Paved
Estimated market value
$336,200
$319,000 - $353,000
$2,093/mo
Price history
| Date | Event | Price |
|---|---|---|
| 10/16/2026 | Listed for sale | $345,000+21.1%$183/sqft |
Source:  GALMLS #21467834 Report a problem | ||
| 12/2/2022 | Sold | $285,000-1.7%$151/sqft |
Source:  ValleyMLS #1819905 Report a problem | ||
| 11/2/2022 | Pending sale | $289,900$154/sqft |
Source: ValleyMLS #1819905 Report a problem | ||
| 10/27/2022 | Price change | $289,900-12.1%$154/sqft |
Source: ValleyMLS #1819905 Report a problem | ||
| 10/15/2022 | Price change | $329,900-5.7%$175/sqft |
Source: ValleyMLS #1819905 Report a problem | ||
| 10/5/2022 | Listed for sale | $349,900+66.6%$185/sqft |
Source: ValleyMLS #1819905 Report a problem | ||
| 5/11/2018 | Sold | $210,000-4.5%$111/sqft |
Source: ValleyMLS #1091305 Report a problem | ||
| 4/25/2018 | Pending sale | $219,900$116/sqft |
Source: Keller Williams Realty #1091305 Report a problem | ||
| 4/11/2018 | Listed for sale | $219,900$116/sqft |
Source: Keller Williams Realty #1091305 Report a problem | ||
Public tax history
Tax history is unavailable.
Monthly payment
Est. payment
Payment breakdown
Explore the cost of this home by adjusting the details. Changes won't be saved.Climate risks
Neighborhood: 35976
Nearby schools
Schools provided by the listing agent
- Elementary: Kate D Smith Dar
- Middle: Kate Duncan Smith
- High: Kate D Smith Dar
Source: GALMLS. This data may not be complete. We recommend contacting the local school district to confirm school assignments for this home.


Similar homes
- $327,4005 bd3 ba2k sqft251 Cattail Ct, Guntersville, AL 35976New Construction
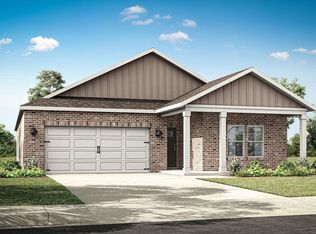 MLS ID #21923062, Abel Genao. ValleyMLS
- $323,4005 bd3 ba2k sqft237 Cattail Ct, Guntersville, AL 35976New Construction
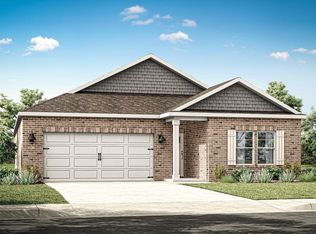 MLS ID #21927255, Abel Genao. ValleyMLS
- $279,0003 bd2 ba1.5k sqft357 Tara Rd, Guntersville, AL 35976For Sale
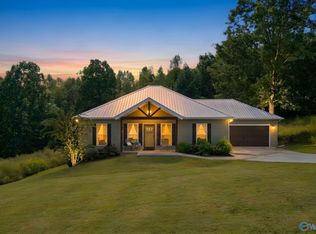 MLS ID #21931687, Brittney Murphy. ValleyMLS
- $328,9005 bd3 ba2k sqft28 Cattail Ct, Guntersville, AL 35976For SaleMLS ID #21924869, Abel Genao. ValleyMLS
