In one of West Maple Ridge’s most desirable family neighbourhoods, this reimagined 7bd, 5bth home sits right across from Westview Secondary & is walking distance to two k-7 schools incl French Immersion. Vaulted ceilings, skylights, Gorgeous Douglas fir staircase & dramatic rock fireplace bring warmth throughout. Open kitchen made for gatherings w/quartz counters, oversized island, walk-in pantry & high-end appliances w/ dbl GE Cafe oven. Wheelchair-accessible main level w/ sprawling primary, while upper levels offer 6 more bds & roughed-in for suite, w/sep subpanel, heat & hydro meter. New roof, furnace, HW on demand, EV charger, A/C hookup & programmable outlets, on sun-soaked 6,900+sqft lot w/mature garden & fruit trees. A rare find, done right!
For sale
C$1,649,000
20902 Wicklund Ave, Maple Ridge, BC V2X 8M5
7beds
2,835sqft
Single Family Residence
Built in 1980
6,969 Square Feet Lot
$-- Zestimate®
C$582/sqft
C$-- HOA
What's special
Vaulted ceilingsGorgeous douglas fir staircaseDramatic rock fireplaceQuartz countersOversized islandWalk-in pantryNew roof
- 49 days
- 5
- 0
Zillow last checked:
Listing updated:
Listed by:
Paula Blamey,
Royal LePage Little Oak Realty Brokerage,
Michelle Brown,
Royal LePage Little Oak Realty
Source: Greater Vancouver REALTORS®,MLS®#: R3155943 Originating MLS®#: Greater Vancouver
Originating MLS®#: Greater VancouverFacts & features
Interior
Bedrooms & bathrooms
- Bedrooms: 7
- Bathrooms: 5
- Full bathrooms: 4
- 1/2 bathrooms: 1
Heating
- Forced Air, Natural Gas
Appliances
- Laundry: In Unit
Features
- Basement: Finished
- Number of fireplaces: 1
- Fireplace features: Gas
Interior area
- Total structure area: 2,835
- Total interior livable area: 2,835 sqft
Property
Parking
- Total spaces: 6
- Parking features: Open, Front Access
- Has uncovered spaces: Yes
Accessibility
- Accessibility features: Wheelchair Access
Features
- Levels: Two
- Stories: 2
- Frontage length: 58
Lot
- Size: 6,969 Square Feet
- Dimensions: 58 x 121
- Features: Central Location, Recreation Nearby
Construction
Type & style
- Home type: SingleFamily
- Property subtype: Single Family Residence
Condition
- Year built: 1980
Community & HOA
Community
- Features: Near Shopping
HOA
- Has HOA: No
Location
- Region: Maple Ridge
Financial & listing details
- Price per square foot: C$582/sqft
- Annual tax amount: C$6,976
- Date on market: 8/14/2026
- Ownership: Freehold NonStrata
Price history
Price history is unavailable.
Public tax history
Tax history is unavailable.
Climate risks
Neighborhood: Haney
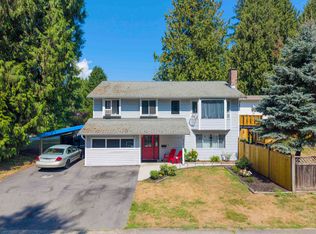
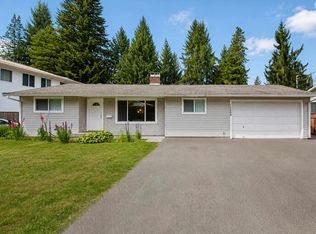
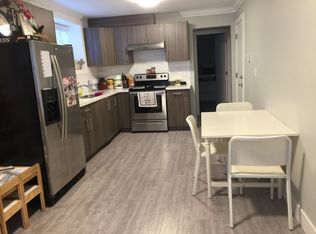
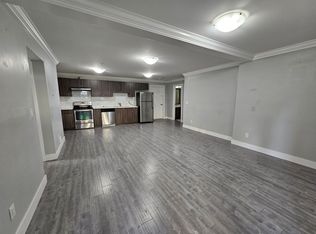
Similar homes
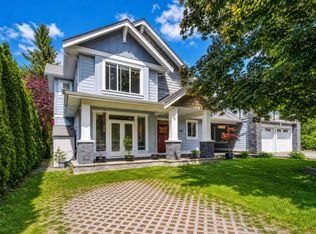
- C$1,669,0006 bd5 ba3.3k sqft11448 232nd St, Maple Ridge, BC V2X 3R3For Sale
 MLS ID #R3171700, Dallas Seckler PREC*, eXp Realty Brokerage. Greater Vancouver REALTORS®
 - C$1,495,0006 bd5 ba3.9k sqft23269 124a Ave, Maple Ridge, BC V2X 1R6For Sale
 MLS ID #R3172083, Michelle Bercic - PREC, RE/MAX Performance Realty Brokerage. Greater Vancouver REALTORS®
 - C$1,645,0005 bd5 ba3.6k sqft23430 Cross Rd, Maple Ridge, BC V4R 0C8For Sale
 MLS ID #R3163887, Scott Clarke PREC*, Sutton Group - 1st West Realty Brokerage. Greater Vancouver REALTORS®
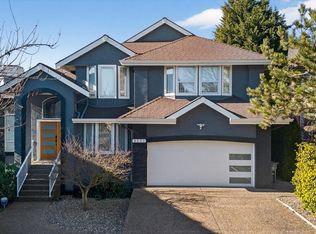
 - C$1,699,9997 bd4 ba4k sqft8277 153b St, Surrey, BC V3S 8K6For Sale
 MLS ID #R3171655, Carl Wuensche, RE/MAX 2000 Realty Brokerage. Greater Vancouver REALTORS®
