Skip main navigation
For sale
  • $385,000

    20903 Florette Ln, Spring, TX 77388

    5beds
    4,000sqft
    : 
    $2,769/mo
    Get pre-qualified
    Single Family Residence
    Built in 2000
    7,183 Square Feet Lot
    $380,400 Zestimate®
    $96/sqft
    $45/mo HOA

    What's special

    Open floor planBright and airyStainless steel appliancesGranite countertopsMany windowsCorner lotMedia room
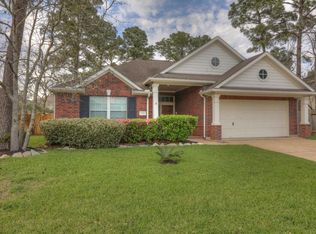
    Priced to sell!!! Nestled in the charming neighborhood of Normandy Forest, this beautiful 2-story home comes with 5 bedrooms, 2.5 bathrooms, office/study, den, loft/game room, and media room on a corner lot! This spacious home has soaring ceiling and boasts an open floor plan and over-sized kitchen. With many windows, natural light fills the home to make it bright and airy. This home is the perfect place to relax at home or entertain guest. Comes with stainless steel appliances, granite countertops. Sold as-is. This home is conveniently located to many retail shopping, zoned to Klein ISD, and minutes from I-45 and 99. Hurry and schedule your private showing today!
    2 days
    |
    67
    |
    0
    |

    Likely to sell faster than

    Zillow last checked:

    Listing updated:

    Listed by:

    Carol Duong TREC #0705594 323-354-6757,

    Walzel Properties - Corporate Office

    Source: HAR,MLS#: 37329291MLS Logo

      Facts & features

      Interior

      Bedrooms & bathrooms
      • Bedrooms: 5
      • Bathrooms: 3
      • Full bathrooms: 2
      • 1/2 bathrooms: 1
      Rooms
      • Room types: Den, Media Room, Utility Room
      Primary bedroom
      • Level: First
      • Area: 300
      • Dimensions: 20X15
      Bedroom
      • Level: Second
      • Area: 120
      • Dimensions: 12X10
      Bedroom
      • Level: Second
      • Area: 121
      • Dimensions: 11X11
      Bedroom
      • Level: Second
      • Area: 143
      • Dimensions: 11X13
      Bedroom
      • Level: Second
      • Area: 110
      • Dimensions: 10X11
      Other
      • Level: First
      Breakfast
      • Level: First
      Den
      • Level: First
      Dining room
      • Level: First
      Game room
      • Level: Second
      Game room
      • Level: Second
      Kitchen
      • Level: First
      Living room
      • Level: First
      Media room
      • Level: Second
      Utility room
      • Level: First
      Heating
      • Natural Gas
      Cooling
      • Ceiling Fan(s), Electric
      Appliances
      • Included: Disposal, Gas Oven, Microwave, Gas Range, Dishwasher
      • Laundry: Electric Dryer Hookup, Gas Dryer Hookup, Washer Hookup
      Features
      • High Ceilings, En-Suite Bath, Primary Bed - 1st Floor, Walk-In Closet(s)
      Interior area
      • Total structure area: 4,000
      • Total interior livable area: 4,000 sqft

      Property

      Parking
      • Total spaces: 2
      • Parking features: Attached
      • Attached garage spaces: 2
      Features
      • Stories: 2
      • Has spa: Yes
      • Fencing: Back Yard
      Lot
      • Size: 7,183 Square Feet
      • Features: Cleared, Corner Lot, Subdivided, 0 Up To 1/4 Acre
      Details
      • Parcel number: 1209680030003

      Construction

      Type & style
      • Home type: SingleFamily
      • Architectural style: Traditional
      • Property subtype: Single Family Residence
      Materials
      • Brick, Vinyl Siding
      • Foundation: Slab
      • Roof: Composition
      Condition
      • New construction: No
      • Year built: 2000

      Utilities & green energy

      • Water: Water District

      Community & HOA

      Community
      • Subdivision: Normandy Forest
      HOA
      • Has HOA: Yes
      • Amenities included: Playground, Pond, Pool
      • HOA fee: $544 annually
      Location
      • Region: Spring

      Financial & listing details

      • Price per square foot: $96/sqft
      • Tax assessed value: $393,141
      • Annual tax amount: $9,437
      • Date on market: 8/18/2026
      • Listing terms: Cash,Conventional,FHA,VA Loan

        Estimated market value

        $380,400

        $361,000 - $399,000

        $3,062/mo

        Price history

        DateEventPrice
        8/18/2026Listed for sale$385,000-3.5%$96/sqft
        Source: HAR #37329291 Report a problem
        3/25/2026Listing removed$399,000$100/sqft
        Source: HAR #77495720 Report a problem
        3/15/2026Listed for sale$399,000$100/sqft
        Source: HAR #77495720 Report a problem
        12/3/2025Listing removed$399,000$100/sqft
        Source: HAR #77495720 Report a problem
        11/4/2025Listed for sale$399,000+33%$100/sqft
        Source: HAR #77495720 Report a problem
        5/20/2021Listing removed--
        Source: Better Homes and Gardens Gary Greene Report a problem
        4/21/2021Pending sale$300,000$75/sqft
        Source: HAR #7167159 Report a problem
        4/14/2021Listed for sale$300,000$75/sqft
        Source: HAR #7167159 Report a problem
        5/19/2012Sold--
        Source: Agent Provided Report a problem

        Public tax history

        YearProperty taxesTax assessment
        2025$7,410 +2.1%$393,141 +0.8%
        2024$7,260 -0.8%$389,835 -4.4%
        2023$7,320 +0.7%$407,942 +12.1%
        2022$7,268 $364,058 +20.4%
        2021-- $302,412 +26.5%
        2020$4,589 +162.6%$239,090 +0.3%
        2019$1,748 -73.6%$238,444 +1%
        2018$6,624 $236,179 -3.3%
        2017$6,624 +4%$244,215 +3.3%
        2016$6,367 +15.4%$236,500
        2015$5,516 $236,500 +14.3%
        2014$5,516 $207,000 +11.4%
        2013-- $185,896 -4.7%
        2012-- $195,000
        2011-- $195,000 -3.7%
        2010-- $202,400 -0.5%
        2009-- $203,318 -1.9%
        2007-- $207,290 +6.9%
        2006-- $193,870
        2005-- $193,870 -3.5%
        2004-- $200,900 +7.5%
        2003-- $186,840
        2002-- $186,840 -7.9%
        2001-- $202,900
        Find assessor info on the county website

        Monthly payment

        Est. payment

        Payment breakdown

        Explore the cost of this home by adjusting the details. Changes won't be saved.
        All calculations are estimates and provided by Zillow, Inc. for informational purposes only. Actual amounts may vary.
        HOA fees may include property taxes on listings classified as Co-Ops. Contact the listing agent and/or owner for fee details.
        See how much you could borrow to make a competitive offer.

        Climate risks

        Neighborhood: Normandy Forest

        Getting around

        45 / 100
        Car-Dependent
        38 / 100
        Somewhat Bikeable

        Nearby schools

        GreatSchools rating
        Schools provided by the listing agent
        • Elementary: Kreinhop Elementary School
        • Middle: Schindewolf Intermediate School
        • High: Klein Collins High School

        Source: HAR. This data may not be complete. We recommend contacting the local school district to confirm school assignments for this home.

        A local agent can set up tours, give advice and negotiate with sellers.

        A local lender can help you make sure your offer is ready when you are.

        Browse local experts

        Similar homes