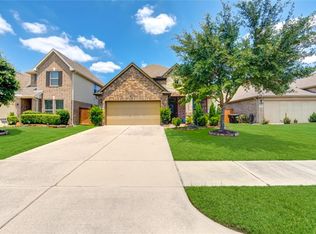
Beautiful 1.5-story Chesmar home on an oversized corner lot featuring 3 bedrooms and 3 full baths, with all bedrooms conveniently located on the first floor. Upstairs offers a spacious game room with full bath and custom locking utility closet, ideal for a flex space, media room, or guest suite. The open-concept living area features a stunning stone fireplace and flows seamlessly into the kitchen and breakfast area with breakfast bar, breakfast room, and walk-in butler’s pantry/utility room. Gorgeous new engineered wood flooring highlights the bedrooms and office/formal dining room, which also features custom built-in bookshelves. The primary suite provides a relaxing retreat, while garage built-ins offer extra storage. Enjoy outdoor living on the covered patio overlooking the spacious yard. Located in Pecan Grove, known for its incredible Christmas light displays, this home is award winning, many of the lights are negotiable.
For sale
Price cut: $15K (10/2)
$395,000
1527 Giles Dr, Richmond, TX 77406
3beds
2,525sqft
Single Family Residence
Built in 2018
7,627 Square Feet Lot
$387,500 Zestimate®
$156/sqft
$17/mo HOA
What's special
Stunning stone fireplaceBreakfast roomOversized corner lotCustom locking utility closet
- 219 days
- 137
- 10
Zillow last checked:
Listing updated:
Listed by:
Kristi Scott TREC #0573627 832-860-2774,
The Sears Group
Source: HAR,MLS#: 41246910
Facts & features
Interior
Bedrooms & bathrooms
- Bedrooms: 3
- Bathrooms: 3
- Full bathrooms: 3
Primary bedroom
- Level: First
- Area: 240
- Dimensions: 15 x 16
Bedroom
- Level: First
- Area: 132
- Dimensions: 12 x 11
Bedroom
- Level: First
- Area: 132
- Dimensions: 12 x 11
Game room
- Level: Second
- Area: 288
- Dimensions: 16 x 18
Heating
- Natural Gas
Cooling
- Attic Fan, Ceiling Fan(s), Electric
Appliances
- Included: ENERGY STAR Qualified Appliances, Disposal, Gas Oven, Microwave, Gas Range, Dishwasher
- Laundry: Electric Dryer Hookup, Gas Dryer Hookup, Washer Hookup
Features
- High Ceilings, Prewired for Alarm System, 1 Bedroom Up, Primary Bed - 1st Floor, Walk-In Closet(s)
- Flooring: Carpet, Engineered Hardwood, Tile
- Windows: Insulated/Low-E windows
- Number of fireplaces: 1
- Fireplace features: Gas, Wood Burning
Interior area
- Total structure area: 2,525
- Total interior livable area: 2,525 sqft
Property
Parking
- Total spaces: 2
- Parking features: Attached
- Attached garage spaces: 2
Features
- Stories: 2
Lot
- Size: 7,627 Square Feet
- Features: Corner Lot, 0 Up To 1/4 Acre
Details
- Parcel number: 8005000010790901
Construction
Type & style
- Home type: SingleFamily
- Architectural style: Traditional
- Property subtype: Single Family Residence
Materials
- Brick, Cement Siding, Stone
- Foundation: Slab
- Roof: Composition
Condition
- New construction: No
- Year built: 2018
Utilities & green energy
- Water: Water District
Green energy
- Energy efficient items: Thermostat, HVAC
Community & HOA
Community
- Security: Prewired for Alarm System
- Subdivision: The Terrace At Pecan Grove
HOA
- Has HOA: Yes
- Amenities included: Park
- HOA fee: $200 annually
Location
- Region: Richmond
Financial & listing details
- Price per square foot: $156/sqft
- Tax assessed value: $381,069
- Annual tax amount: $3,862
- Date on market: 3/17/2026
- Listing terms: Cash,Conventional,FHA,VA Loan
- Road surface type: Concrete
Estimated market value
$387,500
$368,000 - $407,000
$2,500/mo
Price history
| Date | Event | Price |
|---|---|---|
| 10/2/2026 | Price change | $395,000-3.7%$156/sqft |
Source:  HAR #41246910 Report a problem | ||
| 9/21/2026 | Listed for rent | $2,850$1/sqft |
Source:  HAR #88993610 Report a problem | ||
| 7/24/2026 | Price change | $410,000-2.4%$162/sqft |
Source: HAR #41246910 Report a problem | ||
| 3/17/2026 | Listed for sale | $420,000+27.6%$166/sqft |
Source: HAR #41246910 Report a problem | ||
| 12/21/2018 | Listing removed | $329,065$130/sqft |
Source: Chesmar Homes Houston Report a problem | ||
| 9/7/2018 | Price change | $329,065-3.2%$130/sqft |
Source: Chesmar Homes Houston Report a problem | ||
| 8/30/2018 | Price change | $340,065-1%$135/sqft |
Source: Chesmar Homes Houston Report a problem | ||
| 7/31/2018 | Price change | $343,565+12.1%$136/sqft |
Source: Chesmar Homes Houston Report a problem | ||
| 7/28/2018 | Pending sale | $306,515$121/sqft |
Source: Keller Williams Realty #9525414 Report a problem | ||
| 7/28/2018 | Price change | $306,515-10.8%$121/sqft |
Source: Keller Williams Realty #9525414 Report a problem | ||
| 7/26/2018 | Price change | $343,565+12.1%$136/sqft |
Source: Chesmar Homes Houston Report a problem | ||
| 7/10/2018 | Pending sale | $306,515$121/sqft |
Source: Keller Williams Realty - The Woodlands #9525414 Report a problem | ||
| 7/3/2018 | Price change | $306,515+2.2%$121/sqft |
Source: Chesmar Homes Houston Report a problem | ||
| 6/5/2018 | Price change | $299,915-0.7%$119/sqft |
Source: Chesmar Homes Houston Report a problem | ||
| 5/9/2018 | Price change | $301,915-2.6%$120/sqft |
Source: Keller Williams Realty - The Woodlands #9525414 Report a problem | ||
| 5/7/2018 | Price change | $309,915-1.5%$123/sqft |
Source: Keller Williams Realty - The Woodlands #9525414 Report a problem | ||
| 4/26/2018 | Price change | $314,515-3.7%$125/sqft |
Source: Keller Williams Realty - The Woodlands #9525414 Report a problem | ||
| 3/29/2018 | Listed for sale | $326,515$129/sqft |
Source: Keller Williams Realty #9525414 Report a problem | ||
Public tax history
| Year | Property taxes | Tax assessment |
|---|---|---|
| 2025 | $3,862 +1% | $368,341 +10% |
| 2024 | $3,824 +11.9% | $334,855 +10% |
| 2023 | $3,418 | $304,414 |
Find assessor info on the county website
Monthly payment
Est. payment
Payment breakdown
Explore the cost of this home by adjusting the details. Changes won't be saved.Climate risks
Neighborhood: 77406
Nearby schools
Schools provided by the listing agent
- Elementary: Austin Elementary School (Lamar)
- Middle: Briscoe Junior High School
- High: Foster High School
Source: HAR. This data may not be complete. We recommend contacting the local school district to confirm school assignments for this home.
Similar homes
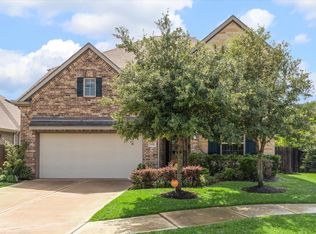
- $499,9994 bd4 ba2.8k sqft931 Warm Summer Dr, Richmond, TX 77406For Sale
 MLS ID #87261742, Thai Klam, Compass RE Texas, LLC - Houston. HAR
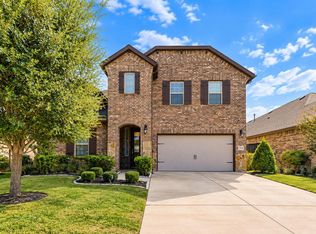
- $319,9994 bd2 ba1.9k sqft719 Ironwood Dr, Richmond, TX 77406For Sale
 MLS ID #78940428, Kimberly Townes, Texas United Realty. HAR
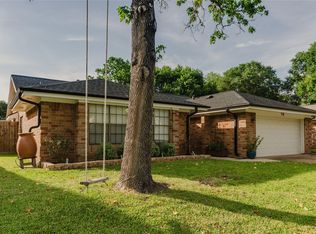
- $395,0004 bd3 ba2.4k sqft5915 Summer Holly Ln, Richmond, TX 77407For Sale
 MLS ID #7874990, Esther Akagu, Walzel Properties - Corporate Office. HAR
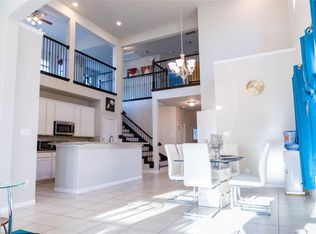
- $379,9903 bd3 ba2.2k sqft23610 Villa Lisa Dr, Richmond, TX 77406For Sale
 MLS ID #16015264, Anabel Rodriguez, Step Real Estate. HAR
