Spacious 3 bedroom, 2 bath townhome in popular
Chatelet Subdivision, conveniently located near
Victoria College and Texas A&M University-Victoria.
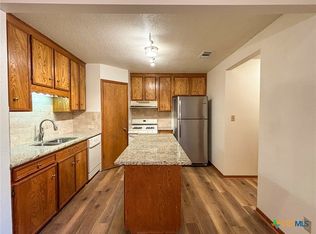
The open and inviting floor plan features a wood
burning fireplace and a wall of bookcases in the family
room. The master bedroom and bath are downstairs,
while upstairs you will find 2 bedrooms and a bath,
plus a versatile loft area with built-ins--perfect for a
home office or additional living space. A two-car garage
provides plenty of parking and storage. Enjoy
low maintenance living with the HOA maintaining the
front yard area and landscaping, plus access to the
community swimming pool. A great combination of
space, convenience, and easy living.
Active
$184,900
101 Maplewood Dr APT 7, Victoria, TX 77901
3beds
1,688sqft
Townhouse
Built in 1983
3,388 Square Feet Lot
$-- Zestimate®
$110/sqft
$78/mo HOA
What's special
- 5 days |
- 227 |
- 15 |
Likely to sell faster than
Zillow last checked:
Listing updated:
Listed by:
Susan Orsak 361-575-1446,
The Ron Brown Company
Source: Central Texas MLS,MLS#: 622186 Originating MLS: Victoria Area Association of REALTORS
Originating MLS: Victoria Area Association of REALTORSFacts & features
Interior
Bedrooms & bathrooms
- Bedrooms: 3
- Bathrooms: 2
- Full bathrooms: 2
Heating
- Central, Electric
Cooling
- Central Air, Electric, 1 Unit
Appliances
- Included: Dishwasher, Electric Range, Electric Water Heater, Disposal, Microwave, Some Electric Appliances, Range
- Laundry: In Kitchen
Features
- Bookcases, Ceiling Fan(s), High Ceilings, Multiple Living Areas, Open Floorplan, Walk-In Closet(s), Window Treatments, Breakfast Bar, Kitchen/Family Room Combo, Kitchen/Dining Combo, Pantry
- Flooring: Carpet, Tile, Vinyl
- Windows: Window Treatments
- Attic: None
- Number of fireplaces: 1
- Fireplace features: Family Room, Wood Burning
Interior area
- Total interior livable area: 1,688 sqft
Video & virtual tour
Property
Parking
- Total spaces: 2
- Parking features: Attached, Garage, Garage Faces Rear
- Attached garage spaces: 2
Features
- Levels: Two
- Stories: 2
- Patio & porch: Covered, Patio
- Exterior features: Covered Patio
- Pool features: Community, None
- Fencing: Wood
- Has view: Yes
- View description: None
- Body of water: None
Lot
- Size: 3,388 Square Feet
Details
- Parcel number: 43096
Construction
Type & style
- Home type: Townhouse
- Property subtype: Townhouse
Materials
- Brick Veneer
- Foundation: Slab
- Roof: Composition,Shingle
Condition
- Resale
- Year built: 1983
Utilities & green energy
- Sewer: Public Sewer
- Water: Public
- Utilities for property: None
Community & HOA
Community
- Features: None, Community Pool, Sidewalks
- Subdivision: Chatelet Sub
HOA
- Has HOA: Yes
- Services included: Maintenance Grounds, Other, See Remarks
- HOA fee: $936 annually
- HOA name: Chatelet
Location
- Region: Victoria
Financial & listing details
- Price per square foot: $110/sqft
- Date on market: 8/10/2026
- Listing agreement: Exclusive Right To Sell
- Listing terms: Cash,Conventional,FHA,VA Loan
Estimated market value
Not available
Estimated sales range
Not available
Not available
Price history
| Date | Event | Price |
|---|---|---|
| 8/10/2026 | Listed for sale | $184,900+42.3%$110/sqft |
Source:  Central Texas MLS #622186 Report a problem Central Texas MLS #622186 Report a problem | ||
| 10/25/2018 | Sold | -- |
Source: Central Texas MLS #342512 Report a problem | ||
| 9/26/2018 | Pending sale | $129,900$77/sqft |
Source: All Star Properties #342512 Report a problem | ||
| 6/21/2018 | Price change | $129,900-6.9%$77/sqft |
Source: All Star Properties #342512 Report a problem | ||
| 4/20/2018 | Pending sale | $139,500$83/sqft |
Source: All Star Properties #342512 Report a problem | ||
| 3/27/2018 | Listed for sale | $139,500$83/sqft |
Source: All Star Properties #342512 Report a problem | ||
Public tax history
Tax history is unavailable.
Monthly payment
Est. payment
Payment breakdown
Explore the cost of this home by adjusting the details. Changes won't be saved.Climate risks
Neighborhood: 77901
Nearby schools
GreatSchools rating
- 3/10STEM Middle SchoolGrades: 6Distance: 0.8 mi
- 4/10Victoria East High SchoolGrades: 9-12Distance: 2 mi
- 6/10Smith STEM AcademyGrades: PK-1Distance: 1 mi
Schools provided by the listing agent
- District: Victoria ISD
Source: Central Texas MLS. This data may not be complete. We recommend contacting the local school district to confirm school assignments for this home.
- $189,5003 bd2 ba1.3k sqft101A Maplewood Dr #20, Victoria, TX 77901For Sale

- $--3 bd2 ba1.6k sqft101 Maplewood Dr APT 28, Victoria, TX 77901Sold
- $211,8003 bd2 ba1.6k sqft101 Maplewood Dr APT 13A, Victoria, TX 77901Off Market
- $179,0003 bd2 ba1.3k sqft101A Maplewood Dr #2, Victoria, TX 77901Off Market
- $153,1002 bd2 ba1.3k sqft101 Maplewood Dr APT 3, Victoria, TX 77901Off Market
- $257,2003 bd2 ba2.2k sqft101A Maplewood Dr #32, Victoria, TX 77901Off Market
- $178,2003 bd2 ba1.4k sqft101A Maplewood Dr #5, Victoria, TX 77901Off Market
- $140,7002 bd2 ba1k sqft101 Maplewood Dr APT 9, Victoria, TX 77901Off Market
A local agent can set up tours, give advice and negotiate with sellers.
A local lender can help you make sure your offer is ready when you are.
Similar homes
- $189,5003 bd2 ba1.3k sqft101A Maplewood Dr #20, Victoria, TX 77901Active
 MLS ID #617644, Jeanette Zissa, Woolson Real Estate Inc. Central Texas MLS
 - $195,0002 bd2 ba1.3k sqft104 Maplewood Dr #A, Victoria, TX 77901Active
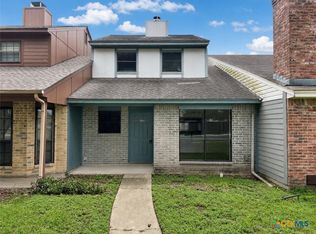 MLS ID #615991, Amber Leigh Zarosky, Jacob Realty. Central Texas MLS
 - $219,9003 bd2 ba1.2k sqft110 Idylwood Pl, Victoria, TX 77901Active
 MLS ID #621797, Susie Lenhart, Coldwell Banker D'Ann Harper. Central Texas MLS
 - $174,9003 bd2 ba1.3k sqft702 E Trinity St, Victoria, TX 77901For Sale
 MLS ID #37995471, Michelle Hall, Texas Signature Realty. HAR
 - $195,9004 bd2 ba1.5k sqft1505 E Polk Ave, Victoria, TX 77901ActiveMLS ID #621379, Joyce Sainz Mitchum, Shaw Realty. Central Texas MLS
- $199,9003 bd2 ba1.6k sqft2411 Ozark St, Victoria, TX 77901ActiveMLS ID #619029, Bobby Bankhead, All Star Properties. Central Texas MLS
- $229,0003 bd2 ba1.5k sqft607 Rosewood Dr, Victoria, TX 77901For SaleMLS ID #25882157, DeeAnn LaRue, Southern Star Realty. HAR
- $219,0003 bd2 ba1.6k sqft102 Tanglewood Dr, Victoria, TX 77901ActiveMLS ID #620602, Emily Salinas, Greg Spears Realty. Central Texas MLS
- $129,0003 bd2 ba1.4k sqft1814 Bon Aire Ave, Victoria, TX 77901ActiveMLS ID #622234, Lucian Galloway, White Line Realty LLC. Central Texas MLS
- $172,5003 bd2 ba1.3k sqft1610 E Rosebud Ave, Victoria, TX 77901ActiveMLS ID #620944, Rachel Rae, Coldwell Banker D'Ann Harper. Central Texas MLS
- $208,2003 bd2 ba1.4k sqft206 Fleetwood Dr, Victoria, TX 77901Off Market
- $139,8852 bd2 ba1.5k sqft1705 E Power Ave, Victoria, TX 77901ActiveMLS ID #622372, Brandi Jackson, Cornerstone Properties. Central Texas MLS
- $218,9003 bd2 ba1.3k sqft104 Waterford Dr, Victoria, TX 77901ActiveMLS ID #621846, Corri Urban, Shaw Realty. Central Texas MLS
- $164,6853 bd2 ba1.5k sqft807 E Mesquite Ln, Victoria, TX 77901ActiveMLS ID #620824, Brandi Jackson, Cornerstone Properties. Central Texas MLS
- $147,9003 bd1 ba1.2k sqft2302 E Rosebud Ave, Victoria, TX 77901ActiveMLS ID #622066, Tracy Graves, RE/MAX Land & Homes. Central Texas MLS
- $180,0003 bd2 ba1.3k sqft701 Morninglory Ln, Victoria, TX 77904ActiveMLS ID #614942, Eileen Stewart, The Ron Brown Company. Central Texas MLS
- $250,0004 bd2 ba2.1k sqft504 Maplewood Dr, Victoria, TX 77901ActiveMLS ID #620846, Allison Vinson-Shepard, Woolson Real Estate Inc. Central Texas MLS
- $245,0003 bd2 ba1.9k sqft101 McDow St, Victoria, TX 77901For SaleMLS ID #3627386, Destiny Ruthart, ResLand Realty Group. HAR
- $189,0003 bd2 ba1.2k sqft247 Goldenrod Ave, Victoria, TX 77904ActiveMLS ID #604860, Melissa K Orr, Coldwell Banker D'Ann Harper. Central Texas MLS
- $159,9003 bd1 ba1.3k sqft3303 Flamingo Dr, Victoria, TX 77901ActiveMLS ID #618436, Tanya A Cox, Shaw Realty. Central Texas MLS
