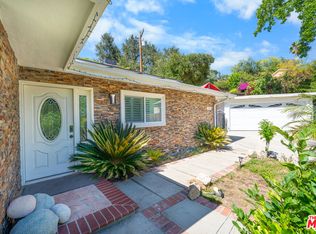
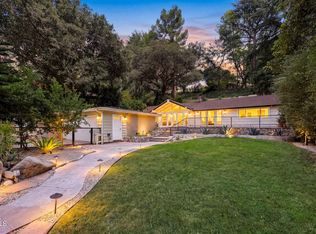
Perched gracefully on a private knoll in one of La Canada's most tranquil neighborhoods, 5160 Redwillow Lane offers a seamless blend of natural beauty, modern convenience, and classic charm. Elevated high above the street, the residence provides rare seclusion, filtered hillside vistas, and a peaceful, nature-filled backdrop. A bright and cheery layout unfolds with abundant natural light throughout the primary living areas. The spacious open floor plan creates clean sightlines and an airy comfortable space.The home encompasses three comfortable bedrooms and two bathrooms designed with both daily function and relaxing living in mind.A light-drenched sunroom, which serves as a multi-purpose space makes for an ideal den, a separate home office, an artist's workspace, or an enclosed lounge. What ever you choose, the room is framed by views of the pool and back garden and patio areas.Updated essential systems add modern efficiency and peace of mind. Unpack, relax and soak in the surroundings while living in this sun dappled pool home that offers the indoor -outdoor California lifestyle. Best of all, the coveted access to the top tier La Canada School system.
For sale
Listed by: COMPASS • Kerri Lewin • Contact: kerri@kerrilewin.com
$1,849,000
5160 Redwillow Ln, La Canada Flintridge, CA 91011
3beds
1,920sqft
Single Family Residence
Built in 1957
0.37 Acres Lot
$-- Zestimate®
$963/sqft
$-- HOA
What's special
- 2 days |
- 950 |
- 63 |
Zillow last checked:
Listing updated:
Listed by:
Kerri Lewin DRE #01280172 kerri@kerrilewin.com,
COMPASS
Source: CRMLS,MLS#: P1-28439 Originating MLS: California Regional MLS (Ventura & Pasadena-Foothills AORs)
Originating MLS: California Regional MLS (Ventura & Pasadena-Foothills AORs)Facts & features
Interior
Bedrooms & bathrooms
- Bedrooms: 3
- Bathrooms: 2
- Full bathrooms: 1
- 3/4 bathrooms: 1
Rooms
- Room types: Bonus Room, Bedroom, Kitchen, Primary Bedroom, Dining Room
Primary bedroom
- Features: Primary Suite
Bedroom
- Features: All Bedrooms Down
Bedroom
- Features: Bedroom on Main Level
Heating
- Central
Cooling
- Central Air
Appliances
- Included: Dishwasher, Electric Oven, Gas Range, Refrigerator
- Laundry: In Garage
Features
- Breakfast Area, Separate/Formal Dining Room, Eat-in Kitchen, All Bedrooms Down, Bedroom on Main Level, Primary Suite
- Has fireplace: Yes
- Fireplace features: Dining Room, Living Room
- Common walls with other units/homes: No Common Walls
Interior area
- Total interior livable area: 1,920 sqft
Property
Parking
- Total spaces: 2
- Parking features: Door-Multi, Direct Access, Driveway, Garage Faces Front, Garage
- Attached garage spaces: 2
Features
- Levels: One
- Stories: 1
- Patio & porch: Rear Porch, Concrete, Glass Enclosed, Open, Patio, Porch
- Has private pool: Yes
- Pool features: In Ground
- Spa features: None
- Fencing: Chain Link
- Has view: Yes
- View description: None
Lot
- Size: 0.37 Acres
- Features: Cul-De-Sac, Sprinklers Timer, Sprinkler System, Sloped Up, Yard
Details
- Parcel number: 5817017012
- Special conditions: Standard
Construction
Type & style
- Home type: SingleFamily
- Property subtype: Single Family Residence
Materials
- Roof: Composition
Condition
- Updated/Remodeled
- Year built: 1957
Utilities & green energy
- Sewer: Public Sewer
- Water: Public
Community & HOA
Community
- Features: Foothills
- Subdivision: Not Applicable
Location
- Region: La Canada Flintridge
Financial & listing details
- Price per square foot: $963/sqft
- Tax assessed value: $1,596,586
- Annual tax amount: $18,432
- Date on market: 8/13/2026
- Cumulative days on market: 2 days
- Listing terms: Cash,Conventional
Estimated market value
Not available
Estimated sales range
Not available
Not available
Price history
| Date | Event | Price |
|---|---|---|
| 8/13/2026 | Listed for sale | $1,849,000+25.4%$963/sqft |
Source:  CRMLS #P1-28439 Report a problem CRMLS #P1-28439 Report a problem | ||
| 7/26/2023 | Listing removed | -- |
Source: Zillow Rentals Report a problem | ||
| 7/14/2023 | Listed for rent | $5,700$3/sqft |
Source: Zillow Rentals Report a problem | ||
| 5/14/2021 | Sold | $1,475,000+13.9%$768/sqft |
Source:  Pasadena Foothills MLS #P1-4083 Report a problem Pasadena Foothills MLS #P1-4083 Report a problem | ||
| 4/22/2021 | Pending sale | $1,295,000$674/sqft |
Source: Pasadena Foothills MLS #P1-4083 Report a problem | ||
| 4/13/2021 | Contingent | $1,295,000$674/sqft |
Source: Pasadena Foothills MLS #P1-4083 Report a problem | ||
| 4/7/2021 | Listed for sale | $1,295,000+206.5%$674/sqft |
Source: Pasadena Foothills MLS #P1-4083 Report a problem | ||
| 5/23/2019 | Sold | $422,500$220/sqft |
Source: Public Record Report a problem | ||
Public tax history
| Year | Property taxes | Tax assessment |
|---|---|---|
| 2025 | $18,432 +1.9% | $1,596,586 +2% |
| 2024 | $18,094 +2.7% | $1,565,281 +2% |
| 2023 | $17,622 +3.8% | $1,534,590 +2% |
| 2022 | $16,982 +1.1% | $1,504,500 +115.9% |
| 2021 | $16,795 +99.9% | $696,934 +1% |
| 2020 | $8,400 | $689,789 +462.7% |
| 2019 | $8,400 +293.4% | $122,581 +2% |
| 2018 | $2,135 | $120,178 +2% |
| 2017 | $2,135 +1.5% | $117,823 +2% |
| 2016 | $2,104 +2.5% | $115,513 +1.5% |
| 2015 | $2,054 +1.7% | $113,779 +2% |
| 2014 | $2,020 | $111,551 +2.5% |
| 2012 | -- | $108,872 +2% |
| 2011 | -- | $106,738 +0.8% |
| 2010 | -- | $105,941 -0.2% |
| 2009 | -- | $106,194 +2% |
| 2008 | -- | $104,113 +2% |
| 2007 | -- | $102,073 +2% |
| 2006 | -- | $100,073 |
| 2005 | -- | $100,073 +4% |
| 2004 | -- | $96,189 +1.9% |
| 2003 | -- | $94,427 +2% |
| 2002 | -- | $92,576 +4% |
| 2000 | -- | $88,982 |
Find assessor info on the county website
Monthly payment
Est. payment
Payment breakdown
Explore the cost of this home by adjusting the details. Changes won't be saved.Climate risks
Neighborhood: 91011
Nearby schools
GreatSchools rating
- 10/10Paradise Canyon Elementary SchoolGrades: K-6Distance: 0.4 mi
- 9/10La Canada High SchoolGrades: 7-12Distance: 1.1 mi
- $2,153,5003 bd2 ba1.9k sqft5164 Redwillow Ln, La Canada Flintridge, CA 91011Off Market
- $1,897,1003 bd2 ba1.6k sqft5148 Redwillow Ln, La Canada Flintridge, CA 91011Off Market
- $2,185,2003 bd2 ba1.9k sqft5152 Redwillow Ln, La Canada Flintridge, CA 91011Off Market
- $2,160,4004 bd3 ba2.1k sqft5170 Redwillow Ln, La Canada Flintridge, CA 91011Off Market
- $1,747,2003 bd2 ba1.6k sqft5144 Redwillow Ln, La Canada Flintridge, CA 91011Off Market
- $2,131,6004 bd2 ba1.8k sqft5157 Redwillow Ln, La Canada Flintridge, CA 91011Off Market
- $2,921,3004 bd3 ba2.5k sqft5169 Redwillow Ln, La Canada Flintridge, CA 91011Off Market
- $3,016,8004 bd3 ba3.2k sqft5154 Redwillow Ln, La Canada Flintridge, CA 91011Off Market
A local agent can set up tours, give advice and negotiate with sellers.
Similar homes
- $1,890,0003 bd2 ba1.9k sqft4923 Burgoyne Ln, La Canada Flintridge, CA 91011For Sale
 MLS ID #26870641, Susie H. Kim DRE # 01017244, Redpoint Realty. CLAW
 - $1,850,0003 bd2 ba1.6k sqft5220 Palm Dr, La Canada Flintridge, CA 91011For Sale
 MLS ID #P1-28420, Valerie Talbert, COMPASS. CRMLS
 - $1,650,0003 bd2 ba1.8k sqft5811 Ocean View Blvd, La Canada Flintridge, CA 91011For Sale
 MLS ID #P1-28411, Jason Winicki, COMPASS. CRMLS
 - $1,600,0002 bd2 ba1.2k sqft4606 Daleridge La Canada, La Canada Flintridge, CA 91011For Sale
 MLS ID #GD26173525, Bonnye Sirk, Rossmoyne Properties Inc. CRMLS
 - $1,995,0004 bd4 ba2.2k sqft5148 Oakwood Ave, La Canada Flintridge, CA 91011For SaleMLS ID #P1-28102, Carey Haynes, COMPASS. CRMLS
- $1,699,0004 bd3 ba2.2k sqft2040 Hilldale Dr, La Canada Flintridge, CA 91011For SaleMLS ID #P1-28378, Christiana Ajalat Matarese, Southern California Estates Inc. CRMLS
- $2,350,0004 bd2 ba2.6k sqft1630 Torcida Dr, La Canada Flintridge, CA 91011For SaleMLS ID #P1-28391, Vicky Botsford, COMPASS. CRMLS
- $1,549,0003 bd2 ba1.4k sqft4535 Indiana Ave, La Canada Flintridge, CA 91011For SaleMLS ID #P1-28243, Karin Carson, COMPASS. CRMLS
- $1,495,0003 bd2 ba1.9k sqft2335 Jayma Ln, La Crescenta, CA 91214For SaleMLS ID #P1-28436, Beatriz Kasten, COMPASS. CRMLS
- $1,590,0003 bd2 ba1.4k sqft5532 Ocean View Blvd, La Canada Flintridge, CA 91011For SaleMLS ID #26855327, Jonathan Paik DRE # 01330976, Epique Realty. CLAW
- $2,595,0004 bd4 ba2.2k sqft507 Venado Vista Dr, La Canada Flintridge, CA 91011For SaleMLS ID #P1-27790, Benjamin Kelly, COMPASS. CRMLS
- $1,799,9974 bd3 ba1.9k sqft3305 Community Ave, Glendale, CA 91214For SaleMLS ID #BB26160841, Bradley Korb, Brad Korb Real Estate Group. CRMLS
- $1,900,0003 bd2 ba1.9k sqft915 Kilmary Ln, Glendale, CA 91207For SaleMLS ID #WS26168418, TATE CHEN, Pinnacle Real Estate Group. CRMLS
- $1,899,0003 bd4 ba1.8k sqft2727 Hollister Ter, Glendale, CA 91206For SaleMLS ID #26865137, Sokrat Arzumanyan DRE # 01901158, Beverly & Company Luxury Properties. CLAW
- $1,650,0003 bd2 ba1.8k sqft4808 El Sereno Ave, La Crescenta, CA 91214For SaleMLS ID #IG26167696, Patrick Schroeder, Ranches And Homes Real Estate. CRMLS
- $2,188,0004 bd3 ba2.8k sqft1274 New York Dr, Altadena, CA 91001For SaleMLS ID #P1-28416, Bill Podley, COMPASS. CRMLS
- $1,585,0003 bd2 ba2.1k sqft1509 Belleau Rd, Glendale, CA 91206For SaleMLS ID #GD26158621, Kathy Lefkovits, Keller Williams R. E. Services. CRMLS
- $2,498,0003 bd3 ba2.7k sqft1604 Woodglen Ln, Altadena, CA 91001For SaleMLS ID #26868339, Julia Allos DRE # 01941011, Compass. CLAW
- $2,000,0004 bd3 ba2.1k sqft3941 Karen Lynn Dr, Glendale, CA 91206For SaleMLS ID #GD26158357, Carmen Arom, Glendale Commercial Inc.. CRMLS
- $1,949,0003 bd3 ba2.1k sqft1501 New York Dr, Altadena, CA 91001For SaleMLS ID #26865827, Antranik 'Andy' Hairabedian DRE # 01900114, Christie's International Real Estate SoCal. CLAW
Local buyer's agents are ready to help
