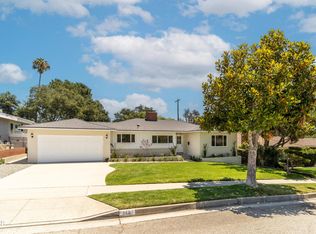
TURNKEY & MOVE-IN READY! Exceptional Value in La Canada! Beautifully maintained and thoughtfully upgraded, this inviting home offers comfort, style, and features rarely found at this price point. Enjoy your own dry sauna and Jacuzzi, solar system, Tesla EV charging capability, and tankless water heater all designed for today's lifestyle. Four strategically placed skylights in the kitchen, hallway, and bathrooms bring in abundant natural light and create a bright, warm, and welcoming atmosphere.The home has been carefully upgraded and maintained, offering the convenience of a true turnkey property. Move right in and enjoy the comfort and upgrades without the work of a major renovation. Priced at $1,890,000, this is an exceptional opportunity to own a beautifully upgraded home in desirable La Canada.
For sale
$1,890,000
4923 Burgoyne Ln, La Canada Flintridge, CA 91011
3beds
1,994sqft
Residential, Single Family Residence
Built in 1949
7,971 Square Feet Lot
$1,878,700 Zestimate®
$948/sqft
$-- HOA
What's special
- 3 days |
- 519 |
- 17 |
Zillow last checked:
Listing updated:
Listed by:
Susie H. Kim DRE # 01017244 323-204-7974,
Redpoint Realty 213-380-1500
Source: CLAW,MLS#: 26870641
Facts & features
Interior
Bedrooms & bathrooms
- Bedrooms: 3
- Bathrooms: 2
- Full bathrooms: 2
Rooms
- Room types: Bonus Room, Study
Bedroom
- Features: Walk-In Closet(s)
Bathroom
- Features: Shower and Tub, Tile
Kitchen
- Features: Ceramic Counters, Counter Top, Skylight(s)
Heating
- Fireplace(s), Central, Solar, Natural Gas
Cooling
- Ceiling Fan(s), Central Air
Appliances
- Included: Oven, Microwave, Gas Cooking Appliances, Dishwasher, Dryer, Disposal, Refrigerator, Washer
- Laundry: Laundry Area, Gas Dryer Hookup
Features
- Ceiling Fan(s)
- Flooring: Other
- Number of fireplaces: 1
- Fireplace features: Living Room
Interior area
- Total structure area: 1,994
- Total interior livable area: 1,994 sqft
Property
Parking
- Total spaces: 4
- Parking features: Driveway, Storage
- Covered spaces: 2
- Has uncovered spaces: Yes
Features
- Levels: One
- Patio & porch: Awning(s), Covered, Roof Top Deck
- Pool features: None
- Spa features: Bath
- Fencing: Other
- Has view: Yes
- View description: Walk Street
Lot
- Size: 7,971 Square Feet
- Dimensions: 96 x 80
Details
- Additional structures: None
- Parcel number: 5819020022
- Zoning: LFR17500*
- Special conditions: Standard
Construction
Type & style
- Home type: SingleFamily
- Architectural style: Contemporary
- Property subtype: Residential, Single Family Residence
Condition
- Year built: 1949
Utilities & green energy
- Electric: 220 Volt Location (In Kitchen)
Green energy
- Energy generation: Solar
Community & HOA
HOA
- Has HOA: No
Location
- Region: La Canada Flintridge
Financial & listing details
- Price per square foot: $948/sqft
- Tax assessed value: $1,027,113
- Annual tax amount: $12,279
- Date on market: 8/12/2026
Estimated market value
$1,878,700
$1.78M - $1.97M
$6,203/mo
Price history
| Date | Event | Price |
|---|---|---|
| 8/12/2026 | Listed for sale | $1,890,000-3%$948/sqft |
Source:  CLAW #26870641 Report a problem CLAW #26870641 Report a problem | ||
| 7/30/2026 | Listing removed | $1,949,000$977/sqft |
Source: CLAW #26837837 Report a problem | ||
| 7/17/2026 | Price change | $1,949,000-2.3%$977/sqft |
Source: CLAW #26837837 Report a problem | ||
| 6/6/2026 | Price change | $1,995,000-0.2%$1,001/sqft |
Source: CLAW #26837837 Report a problem | ||
| 5/23/2026 | Listed for sale | $1,999,9500%$1,003/sqft |
Source: CLAW #26837837 Report a problem | ||
| 12/4/2023 | Listing removed | -- |
Source: CLAW #23-299881 Report a problem | ||
| 11/17/2023 | Price change | $1,999,990-4.8%$1,003/sqft |
Source: CLAW #23-299881 Report a problem | ||
| 10/17/2023 | Price change | $2,099,900-2.7%$1,053/sqft |
Source: CLAW #23-299881 Report a problem | ||
| 10/5/2023 | Price change | $2,159,000-1.8%$1,083/sqft |
Source: CLAW #23-299881 Report a problem | ||
| 9/6/2023 | Price change | $2,199,000-4.3%$1,103/sqft |
Source: CLAW #23-299881 Report a problem | ||
| 8/17/2023 | Listed for sale | $2,299,000+333.8%$1,153/sqft |
Source: CLAW #23-299881 Report a problem | ||
| 2/7/2013 | Sold | $530,000-32.9%$266/sqft |
Source: Public Record Report a problem | ||
| 12/15/2006 | Sold | $790,000$396/sqft |
Source: Public Record Report a problem | ||
Public tax history
| Year | Property taxes | Tax assessment |
|---|---|---|
| 2025 | $12,279 +2.7% | $1,027,113 +2% |
| 2024 | $11,951 +3% | $1,006,974 +2% |
| 2023 | $11,606 +3.9% | $987,231 +2% |
| 2022 | $11,173 +0.6% | $967,875 +2% |
| 2021 | $11,107 +1.3% | $948,898 +1% |
| 2020 | $10,967 | $939,169 +2% |
| 2019 | $10,967 +4% | $920,754 +2% |
| 2018 | $10,544 | $902,700 +2% |
| 2017 | $10,544 -4.5% | $885,000 +61.3% |
| 2016 | $11,037 +50.9% | $548,831 +1.5% |
| 2015 | $7,314 +2.5% | $540,588 +2% |
| 2014 | $7,138 | $530,000 -23.7% |
| 2012 | -- | $695,000 |
| 2011 | -- | $695,000 |
| 2010 | -- | $695,000 -15.4% |
| 2009 | -- | $821,915 +2% |
| 2008 | -- | $805,800 +2% |
| 2007 | -- | $790,000 +639.1% |
| 2006 | -- | $106,884 |
| 2005 | -- | $106,884 +4% |
| 2004 | -- | $102,735 +1.9% |
| 2003 | -- | $100,853 +2% |
| 2002 | -- | $98,876 +4% |
| 2000 | -- | $95,038 |
Find assessor info on the county website
Monthly payment
Est. payment
Payment breakdown
Explore the cost of this home by adjusting the details. Changes won't be saved.Climate risks
Neighborhood: 91011
Nearby schools
GreatSchools rating
- 10/10Paradise Canyon Elementary SchoolGrades: K-6Distance: 0.6 mi
- 9/10La Canada High SchoolGrades: 7-12Distance: 0.7 mi
- $1,515,6003 bd1 ba1.1k sqft4938 Rupert Ln, La Canada Flintridge, CA 91011Off Market
- $2,938,8005 bd4 ba2.8k sqft4917 Burgoyne Ln, La Canada Flintridge, CA 91011Off Market

- $1,626,3003 bd2 ba1.5k sqft4932 Rupert Ln, La Canada Flintridge, CA 91011Off Market
- $1,702,2003 bd2 ba1.2k sqft4948 Rupert Ln, La Canada Flintridge, CA 91011Off Market
- $1,921,3003 bd3 ba2.1k sqft4922 Burgoyne Ln, La Canada Flintridge, CA 91011Off Market
- $1,712,2003 bd1 ba1.2k sqft4926 Rupert Ln, La Canada Flintridge, CA 91011Off Market
- $2,250,9003 bd3 ba2.1k sqft4927 Viro Rd, La Canada Flintridge, CA 91011Off Market
- $2,247,2003 bd2 ba2.2k sqft4916 Burgoyne Ln, La Canada Flintridge, CA 91011Off Market
A local agent can set up tours, give advice and negotiate with sellers.
Similar homes
- $1,995,0004 bd4 ba2.2k sqft5148 Oakwood Ave, La Canada Flintridge, CA 91011For Sale
 MLS ID #P1-28102, Carey Haynes, COMPASS. CRMLS
 - $2,595,0004 bd4 ba2.2k sqft507 Venado Vista Dr, La Canada Flintridge, CA 91011For Sale
 MLS ID #P1-27790, Benjamin Kelly, COMPASS. CRMLS
 - $1,898,0003 bd3 ba2.1k sqft960 Crestview Dr, Pasadena, CA 91107For Sale
 MLS ID #P1-28240, Don Hillier, BHHS California Properties. CRMLS
 - $1,499,0003 bd3 ba1.8k sqft2370 Catherine Rd, Altadena, CA 91001For Sale
 MLS ID #P1-28317, Sarah Rogers, The Agency. CRMLS
 - $1,795,0004 bd3 ba1.9k sqft2002 E Woodlyn Rd, Pasadena, CA 91104For SaleMLS ID #P1-28325, Jordan Nedeff, COMPASS. CRMLS
- $1,999,0005 bd6 ba2.9k sqft5509 Woodman Ave, Van Nuys, CA 91401For SaleMLS ID #26871199, Ron Maman DRE # 01344010, Rodeo Realty. CLAW
- $1,998,0004 bd3 ba2.2k sqft1438 Oakdale St, Pasadena, CA 91106For SaleMLS ID #P1-28319, Jenan Musulli, Coldwell Banker Realty. CRMLS
- $1,588,0004 bd4 ba2.4k sqft1105 Alhambra Rd, San Gabriel, CA 91775For SaleMLS ID #P1-28344, Sarah Rogers, The Agency. CRMLS
- $1,550,0004 bd3 ba2k sqft4714 Boston Ave, Glendale, CA 91214For SaleMLS ID #P1-28367, Matty Hurtado, Coldwell Banker Realty. CRMLS
- $1,850,0005 bd4 ba2.5k sqft5152 Hartwick St, Los Angeles, CA 90041For SaleMLS ID #26661379, John Anthony Christopher DRE # 01416388, Compass. CLAW
- $1,399,0003 bd4 ba2.2k sqft14346 Killion St, Van Nuys, CA 91401For SaleMLS ID #26871483, Tyler Neale DRE # 02174473, The Beverly Hills Estates. CLAW
- $1,680,0004 bd3 ba2.5k sqft609 Hartwell Ct, Altadena, CA 91001For SaleMLS ID #P1-27235, Megan Ferrell, COMPASS. CRMLS
- $1,699,0005 bd4 ba2.7k sqft3345 Rubio Crest Dr, Altadena, CA 91001For SaleMLS ID #P1-23246, MaryAnn Locher, Keller Williams Realty. CRMLS
- $1,450,0003 bd2 ba1.5k sqft1308 Ethel St, Glendale, CA 91207For SaleMLS ID #26866735, Devin McNichol DRE # 02038322, Keller Williams Beverly Hills. CLAW
- $1,675,0004 bd3 ba1.9k sqft2187 Garfias Dr, Pasadena, CA 91104For SaleMLS ID #P1-28263, Luisa Rengifo, BHHS California Properties. CRMLS
- $1,185,0003 bd2 ba1.8k sqft610 S Orange Grove Blvd APT 6, Pasadena, CA 91105For SaleMLS ID #P1-28397, Peter Martocchio, Coldwell Banker Realty. CRMLS
- $2,198,0003 bd2 ba1.6k sqft2005 Le Droit Dr, South Pasadena, CA 91030For SaleMLS ID #P1-28301, Michele Downing, COMPASS. CRMLS
- $1,285,0003 bd2 ba1.6k sqft1317 Orange Ave, Monrovia, CA 91016For SaleMLS ID #P1-28393, Sylvia Vega, Keller Williams Realty. CRMLS
- $2,100,0005 bd4 ba2.8k sqft1564 Coolidge Ave, Pasadena, CA 91104For SaleMLS ID #P1-28185, Sylvia Vega, Keller Williams Realty. CRMLS
- $1,349,0003 bd2 ba1.5k sqft5410 Columbus Ave, Van Nuys, CA 91411For SaleMLS ID #26870283, Sean McMillan DRE # 01147016, Heyler Realty. CLAW
Local buyer's agents are ready to help
