
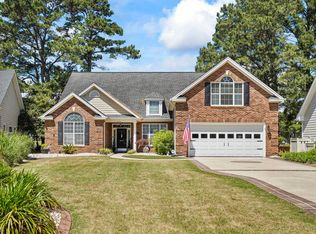
Welcome to 533 Stonemason Dr. in Myrtle Beach, a stunning all-brick residence offering space, comfort, and timeless appeal, all set on an expansive double lot overlooking the lake. This impressive home features over 3,000 heated square feet with 3 spacious bedrooms and 4 full bathrooms, providing plenty of room for both everyday living and entertaining. A rare three-car garage adds even more convenience and storage. Inside, you’ll find beautiful hardwood floors flowing throughout the main living areas, creating a warm and inviting atmosphere. The home offers a formal dining room, perfect for hosting gatherings, while the well-appointed kitchen is a chef’s dream with Corian countertops, stainless steel appliances, abundant cabinetry, and extensive counter space. Just off the kitchen, the large eat-in breakfast area overlooks the backyard patio and serene lake, making it the perfect spot to enjoy your morning coffee or unwind in the evenings. The spacious primary suite is a true retreat, featuring sliding glass doors that open directly to the patio. The en-suite bathroom includes a soaking tub, separate shower, and plenty of space to relax and recharge. Additional highlights include a generously sized laundry room with ample storage and folding space, and major updates already taken care of with both the roof and HVAC system replaced in 2019. Situated on a .44-acre double lot, this property offers a rare combination of privacy, space, and picturesque views, all while being conveniently located near everything Myrtle Beach has to offer. This is a unique opportunity to own a beautifully maintained, spacious home in a prime location. Schedule your showing today!
For sale
Price cut: $50.1K (4/24)
$599,900
533 Stonemason Dr., Myrtle Beach, SC 29579
3beds
3,050sqft
Est.: Get pre-qualified
Single Family Residence
Built in 2002
0.44 Acres Lot
$580,700 Zestimate®
$197/sqft
$74/mo HOA
What's special
All-brick residenceStainless steel appliancesRare three-car garageWell-appointed kitchenSpacious primary suiteExtensive counter spaceFormal dining room
- 60 days |
- 403 |
- 20 |
Zillow last checked:
Listing updated:
Listed by:
Blake Sloan Fax:843-619-7111,
Sloan Realty Group,
Jeremy Knab 843-315-9743,
Sloan Realty Group
Source: CCAR,MLS#: 2608236 Originating MLS: Coastal Carolinas Association of Realtors
Originating MLS: Coastal Carolinas Association of RealtorsTour with a local agent
Facts & features
Interior
Bedrooms & bathrooms
- Bedrooms: 3
- Bathrooms: 4
- Full bathrooms: 4
Rooms
- Room types: Carolina Room, Den, Utility Room
Primary bedroom
- Features: Ceiling Fan(s), Main Level Primary, Walk-In Closet(s)
- Level: First
Primary bathroom
- Features: Garden Tub/Roman Tub, Separate Shower
Dining room
- Features: Separate/Formal Dining Room, Kitchen/Dining Combo
Kitchen
- Features: Breakfast Area, Ceiling Fan(s), Kitchen Exhaust Fan, Kitchen Island, Pantry, Stainless Steel Appliances, Solid Surface Counters
Living room
- Features: Ceiling Fan(s), Vaulted Ceiling(s)
Other
- Features: Bedroom on Main Level, Library, Utility Room
Heating
- Central, Electric
Cooling
- Central Air
Appliances
- Included: Dishwasher, Disposal, Microwave, Range, Refrigerator, Range Hood
- Laundry: Washer Hookup
Features
- Ceiling Fan(s), Garden Tub/Roman Tub, Main Level Primary, Separate Shower, Walk-In Closet(s), Window Treatments, Bedroom on Main Level, Breakfast Area, Kitchen Island, Stainless Steel Appliances, Solid Surface Counters
- Flooring: Tile, Wood
- Windows: Window Treatments
Interior area
- Total structure area: 3,750
- Total interior livable area: 3,050 sqft
Video & virtual tour
Property
Parking
- Total spaces: 7
- Parking features: Attached, Garage, Three Car Garage, Garage Door Opener
- Attached garage spaces: 3
Features
- Levels: One
- Stories: 1
- Patio & porch: Rear Porch, Front Porch, Patio
- Exterior features: Porch, Patio
- On waterfront: Yes
- Waterfront features: Pond
Lot
- Size: 0.44 Acres
- Features: Lake Front, Outside City Limits, Pond on Lot, Rectangular, Rectangular Lot
Details
- Additional parcels included: ,
- Parcel number: 39809040079
- Zoning: PUD
- Special conditions: None
Construction
Type & style
- Home type: SingleFamily
- Architectural style: Traditional
- Property subtype: Single Family Residence
Materials
- Brick, Brick Veneer
- Foundation: Slab
Condition
- Resale
- Year built: 2002
Utilities & green energy
- Water: Public
- Utilities for property: Cable Available, Electricity Available, Other, Phone Available, Sewer Available, Underground Utilities, Water Available
Community & HOA
Community
- Features: Golf Carts OK, Long Term Rental Allowed
- Security: Smoke Detector(s)
- Subdivision: Carolina Forest - Covington Lake
HOA
- Has HOA: Yes
- Amenities included: Owner Allowed Golf Cart, Owner Allowed Motorcycle, Pet Restrictions
- Services included: Association Management, Common Areas, Legal/Accounting, Pool(s)
- HOA fee: $74 monthly
Location
- Region: Myrtle Beach
Financial & listing details
- Price per square foot: $197/sqft
- Date on market: 3/31/2026
- Listing terms: Cash,Conventional,FHA
- Electric utility on property: Yes
Estimated market value
$580,700
$552,000 - $610,000
$2,653/mo
Price history
| Date | Event | Price |
|---|---|---|
| 4/24/2026 | Price change | $599,900-7.7%$197/sqft |
Source:  CCAR #2608236 Report a problem CCAR #2608236 Report a problem | ||
| 3/31/2026 | Listed for sale | $650,000+62.5%$213/sqft |
Source: CCAR #2608236 Report a problem | ||
| 3/18/2026 | Listing removed | $2,500$1/sqft |
Source: Zillow Rentals Report a problem | ||
| 3/3/2026 | Listed for rent | $2,500$1/sqft |
Source: Zillow Rentals Report a problem | ||
| 3/23/2018 | Listing removed | $399,900$131/sqft |
Source: Beach Realty Group MI #1722448 Report a problem | ||
| 3/14/2018 | Listed for sale | $399,900$131/sqft |
Source: Beach Realty Group MI #1722448 Report a problem | ||
Public tax history
Tax history is unavailable.
Monthly payment
Est. payment$--/mo
Payment breakdown
Explore the cost of this home by adjusting the details. Changes won't be saved.
All calculations are estimates and provided by Zillow, Inc. for informational purposes only. Actual amounts may vary.
HOA fees may include property taxes on listings classified as Co-Ops. Contact the listing agent and/or owner for fee details.
Mortgage interest rates are dependent on a number of factors, including credit score, down payment, and repayment length. Interest rate data provided by Zillow Group Marketplace, Inc. as of 1/1/1970 from various mortgage lenders with which we have lead or other similar arrangements; the Estimated Payment is an average of those rates.
See how much you could borrow to make a competitive offer.
Climate risks
Neighborhood: Carolina Forest
Nearby schools
GreatSchools rating
- 7/10Carolina Forest Elementary SchoolGrades: PK-5Distance: 0.5 mi
- 7/10Ten Oaks MiddleGrades: 6-8Distance: 2.5 mi
- 7/10Carolina Forest High SchoolGrades: 9-12Distance: 1.9 mi
Schools provided by the listing agent
- Elementary: Carolina Forest Elementary School
- Middle: Ten Oaks Middle
- High: Carolina Forest High School
Source: CCAR. This data may not be complete. We recommend contacting the local school district to confirm school assignments for this home.


A local agent can set up tours, give advice and negotiate with sellers.
A local lender can help you make sure your offer is ready when you are.



- South Carolina
- Horry County
- Myrtle Beach
- 29579
- Carolina Forest
- 533 Stonemason Dr.
Nearby cities
Nearby neighborhoods
Nearby zip codes
Other Myrtle Beach Topics
