Location Location. Spacious, Corner Unit with Unobstructed Views. This 2 bedroom, 2 bathroom Condo Features : South and West city views floor-to-ceiling windows, Split floor plan, Kitchen with all Stainless Steel Appliances, Granite Countertops, 42" cabinets, Under-mount stainless sink. Primary bath with large Soaking tub with Tiled Shower, granite countertop, Large walk-in closet. Large Living room with views from South and West Sunny view from Balcony. Surround sound speakers shown. In-unit washer and dryer. Monthly assessments include; heat, AC, water, cooking gas, outdoor pool, basic Direct TV and internet! Price includes one indoor heated parking space and one storage locker. 24 hour door staff, on-site maintenance staff, outdoor pool, party room, exercise room, and bicycle storage room. Conveniently located to transportation, expressways, Dining, Entertainment and all that River North has to offer.
New
$544,900
757 N Orleans St APT 1511, Chicago, IL 60654
2beds
1,325sqft
Condominium, Single Family Residence
Built in 2008
-- sqft lot
$537,000 Zestimate®
$411/sqft
$1,184/mo HOA
What's special
Outdoor poolFloor-to-ceiling windowsSunny view from balconySurround sound speakersIn-unit washer and dryerSplit floor planGranite countertops
- 21 hours |
- 112 |
- 4 |
Zillow last checked:
Listing updated:
Listed by:
Florenzia Molinelli (312)404-7231,
RE/MAX Premier
Source: MRED as distributed by MLS GRID,MLS#: 12740058
Facts & features
Interior
Bedrooms & bathrooms
- Bedrooms: 2
- Bathrooms: 2
- Full bathrooms: 2
Rooms
- Room types: Balcony/Porch/Lanai
Primary bedroom
- Features: Flooring (Carpet), Window Treatments (Shades), Bathroom (Full)
- Level: Main
- Area: 165 Square Feet
- Dimensions: 15X11
Bedroom 2
- Features: Flooring (Carpet), Window Treatments (Shades)
- Level: Main
- Area: 150 Square Feet
- Dimensions: 15X10
Balcony porch lanai
- Level: Main
- Area: 85 Square Feet
- Dimensions: 17X5
Dining room
- Features: Flooring (Hardwood), Window Treatments (Shades)
- Level: Main
- Dimensions: COMBO
Kitchen
- Features: Kitchen (Island, Pantry-Closet, Granite Counters), Flooring (Hardwood), Window Treatments (Shades)
- Level: Main
- Area: 72 Square Feet
- Dimensions: 12X6
Living room
- Features: Flooring (Hardwood), Window Treatments (Shades)
- Level: Main
- Area: 285 Square Feet
- Dimensions: 15X19
Heating
- Natural Gas, Forced Air
Cooling
- Central Air
Appliances
- Included: Range, Microwave, Dishwasher, Refrigerator, Washer, Dryer, Disposal
- Laundry: Main Level, Washer Hookup, In Unit
Features
- Elevator, 1st Floor Bedroom, 1st Floor Full Bath, Storage, Dining Combo, Doorman, Granite Counters, Health Facilities, Lobby
- Flooring: Hardwood, Carpet
- Windows: Drapes
- Basement: None
Interior area
- Total structure area: 0
- Total interior livable area: 1,325 sqft
Property
Parking
- Total spaces: 1
- Parking features: Garage Door Opener, Heated Garage, Garage, Yes, Garage Owned, Attached
- Attached garage spaces: 1
- Has uncovered spaces: Yes
Accessibility
- Accessibility features: No Disability Access
Details
- Parcel number: 17092010181100
- Special conditions: None
Construction
Type & style
- Home type: Condo
- Property subtype: Condominium, Single Family Residence
Materials
- Glass, Concrete
Condition
- New construction: No
- Year built: 2008
Details
- Builder model: Corner Unit
Utilities & green energy
- Electric: Circuit Breakers
- Sewer: Public Sewer
- Water: Lake Michigan
Community & HOA
HOA
- Has HOA: Yes
- Amenities included: Bike Room/Bike Trails, Door Person, Elevator in Residence, Exercise Room, Storage, On Site Manager/Engineer, Party Room, Sundeck, Pool, Receiving Room, Business Center, Elevator(s), In Ground Pool, Public Bus
- Services included: Heat, Air Conditioning, Water, Parking, Insurance, Doorman, Cable TV, Exercise Facilities, Pool, Exterior Maintenance, Scavenger, Snow Removal, Internet
- HOA fee: $1,184 monthly
Location
- Region: Chicago
Financial & listing details
- Price per square foot: $411/sqft
- Annual tax amount: $8,951
- Date on market: 8/22/2026
- Ownership: Condo
Estimated market value
$537,000
$510,000 - $564,000
$4,121/mo
Price history
| Date | Event | Price |
|---|---|---|
| 8/22/2026 | Listed for sale | $544,900-3.6%$411/sqft |
Source:  MRED as distributed by MLS GRID #12740058 Report a problem MRED as distributed by MLS GRID #12740058 Report a problem | ||
| 8/16/2026 | Listing removed | $565,000$426/sqft |
Source: MRED as distributed by MLS GRID #12532686 Report a problem | ||
| 5/4/2026 | Listed for sale | $565,000$426/sqft |
Source: MRED as distributed by MLS GRID #12532686 Report a problem | ||
| 3/27/2026 | Listing removed | $565,000$426/sqft |
Source: MRED as distributed by MLS GRID #12532686 Report a problem | ||
| 3/4/2026 | Listed for sale | $565,000$426/sqft |
Source: MRED as distributed by MLS GRID #12532686 Report a problem | ||
| 9/26/2020 | Listing removed | $2,999$2/sqft |
Source: Real Property Management Group Chicago #10857655 Report a problem | ||
| 9/23/2020 | Price change | $2,999-3.1%$2/sqft |
Source: Real Property Management Group Chicago #10857655 Report a problem | ||
| 9/18/2020 | Listed for rent | $3,095$2/sqft |
Source: Real Property Management Group Chicago #10857655 Report a problem | ||
Public tax history
Tax history is unavailable.
Monthly payment
Est. payment
Payment breakdown
Explore the cost of this home by adjusting the details. Changes won't be saved.Climate risks
Neighborhood: River North
Nearby schools
GreatSchools rating
- 4/10Ogden Elementary SchoolGrades: PK-8Distance: 0.5 mi
- 1/10Wells Community Academy High SchoolGrades: 9-12Distance: 1.7 mi
Schools provided by the listing agent
- District: 299
Source: MRED as distributed by MLS GRID. This data may not be complete. We recommend contacting the local school district to confirm school assignments for this home.
- $294,6001 bd1 ba655 sqft757 N Orleans St #602, Chicago, IL 60610Off Market
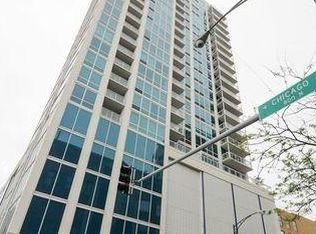
- $415,4002 bd2 ba1.2k sqft757 N Orleans St #603, Chicago, IL 60610Off Market
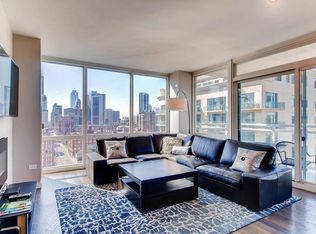
- $391,3001 bd1 ba980 sqft757 N Orleans St #605, Chicago, IL 60610Off Market

- $362,5001 bd1 ba931 sqft757 N Orleans St APT 610, Chicago, IL 60654For Sale
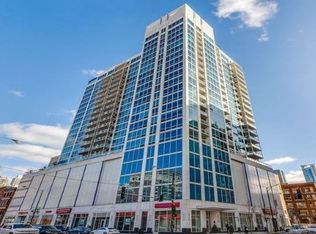
- $490,1002 bd2 ba1.4k sqft757 N Orleans St #611, Chicago, IL 60610Off Market
- $419,400-- bd-- ba-- sqft757 N Orleans St #709, Chicago, IL 60610Off Market
- $375,9001 bd1 ba931 sqft757 N Orleans St #1010, Chicago, IL 60610Off Market
- $307,000-- bd1 ba657 sqft757 N Orleans St #1101, Chicago, IL 60610Off Market
- $376,9001 bd1 ba981 sqft757 N Orleans St #1103, Chicago, IL 60610Off Market
A local agent can set up tours, give advice and negotiate with sellers.
A local lender can help you make sure your offer is ready when you are.
Similar homes
- $374,9992 bd1 ba947 sqft303 W Ohio St APT 2902, Chicago, IL 60654New
 MLS ID #12737552, Matt Laricy, Americorp, Ltd. MRED as distributed by MLS GRID
 - $499,0002 bd2 ba1.3k sqft545 N Dearborn St APT 2511, Chicago, IL 60654Active
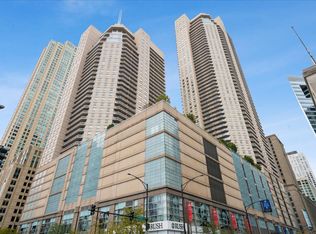 MLS ID #12715353, Gail Spreen, Jameson Sotheby's Intl Realty. MRED as distributed by MLS GRID
 - $450,0002 bd2 ba1.3k sqft33 W Ontario St APT 56F, Chicago, IL 60654Active
 MLS ID #12724361, Amir Fouad, @properties Christie's International Real Estate. MRED as distributed by MLS GRID
 - $499,9002 bd2 ba1.4k sqft512 N McClurg Ct APT 607, Chicago, IL 60611New
 MLS ID #12736214, Cathy Kerbey, Compass. MRED as distributed by MLS GRID
 - $465,0002 bd2 ba1.3k sqft125 S Jefferson St Unit 3002, Chicago, IL 60661NewMLS ID #12738627, Layching Quek, Redfin Corporation. MRED as distributed by MLS GRID
- $550,0002 bd2 ba1.4k sqft8 E Randolph St Unit 1505, Chicago, IL 60601ActiveMLS ID #12722414, Vikki Kokuzian, Compass. MRED as distributed by MLS GRID
- $585,0002 bd2 ba1.3k sqft100 E Huron St APT 1906, Chicago, IL 60611NewMLS ID #12725357, Patricia A Papatheodore, Baird & Warner. MRED as distributed by MLS GRID
- $649,0002 bd2 ba1.2k sqft505 N McClurg Ct APT 3301, Chicago, IL 60611NewMLS ID #12723913, Jeffrey Kropp, ABR, HBA Realty. MRED as distributed by MLS GRID
- $549,0002 bd2 ba1.4k sqft60 E Monroe St Unit 2107, Chicago, IL 60603ActiveMLS ID #12729427, Agustin Cuenca, Open Path Realty. MRED as distributed by MLS GRID
- $520,0002 bd2 ba1.3k sqft8 E Randolph St Unit 3108, Chicago, IL 60601ActiveMLS ID #12727305, Agustin Cuenca, Open Path Realty. MRED as distributed by MLS GRID
- $510,0002 bd2 ba1.3k sqft737 W Washington Blvd APT 704, Chicago, IL 60661ActiveMLS ID #12729971, Bill Ghighi, Baird & Warner. MRED as distributed by MLS GRID
- $385,0002 bd2 ba1.3k sqft10 E Ontario St APT 4304, Chicago, IL 60611NewMLS ID #12740105, Daniel Pape, HUDSON PARKER. MRED as distributed by MLS GRID
- $450,0002 bd2 ba1.2k sqft400 N La Salle Dr APT 1002, Chicago, IL 60654ActiveMLS ID #12672078, Paul Mancini, @properties Christie's International Real Estate. MRED as distributed by MLS GRID
- $450,0002 bd2 ba1.1k sqft345 N La Salle Dr APT 3401, Chicago, IL 60654ActiveMLS ID #12704878, Ben Lalez, Compass. MRED as distributed by MLS GRID
- $445,0002 bd2 ba1.1k sqft1600 S Indiana Ave Unit 1303, Chicago, IL 60605NewMLS ID #12738740, Kent Frayn, Honore Properties,LLC. MRED as distributed by MLS GRID
- $425,0002 bd2 ba1.1k sqft757 N Orleans St APT 1704, Chicago, IL 60610ActiveMLS ID #12724630, JimB. Buczynski, Compass. MRED as distributed by MLS GRID
- $530,0002 bd2 ba1.3k sqft737 W Washington Blvd APT 2210, Chicago, IL 60661ActiveMLS ID #12710911, John Campas, Baird & Warner. MRED as distributed by MLS GRID
- $375,0002 bd2 ba1k sqft600 N Kingsbury St APT 1001, Chicago, IL 60654ActiveMLS ID #12725265, Susan Nice, Baird & Warner. MRED as distributed by MLS GRID
- $749,0003 bd2 ba1.7k sqft545 N Dearborn St APT 3301, Chicago, IL 60654ActiveMLS ID #12729447, Stefanie Lavelle, @properties Christie's International Real Estate. MRED as distributed by MLS GRID
- $585,0002 bd2 ba1.3k sqft60 E Monroe St Unit 2304, Chicago, IL 60603ActiveMLS ID #12706766, Maha Alzeidan, Coldwell Banker Realty. MRED as distributed by MLS GRID
