Meet the Hartwell, where thoughtful design meets effortless everyday living. This four-bedroom home balances privacy and togetherness with a split-bedroom layout. Two secondary bedrooms share a convenient Jack-and-Jill bath at the front of the home, while a fourth bedroom--ideal for guests or a home office--sits off the main hallway with its own walk-in closet and nearby full bath. The open-concept living area is made for connection, with a generous kitchen island that anchors the space and flows into the dining area and family room. From there, step right onto the covered patio--perfect for outdoor meals
Active contingent
$411,275
2091 Lavender Bloom Rd, Ravenel, SC 29470
4beds
1,912sqft
Single Family Residence
Built in 2026
6,098 Square Feet Lot
$411,000 Zestimate®
$215/sqft
$-- HOA
What's special
Generous kitchen islandJack-and-jill bathSplit-bedroom layoutFour-bedroom homeWalk-in closet
- 137 days
- 61
- 6
Zillow last checked:
Listing updated:
Listed by:
Ashton Charleston Residential
Source: CTMLS,MLS#: 26015754
Facts & features
Interior
Bedrooms & bathrooms
- Bedrooms: 4
- Bathrooms: 3
- Full bathrooms: 3
Rooms
- Room types: Family Room, Eat-In-Kitchen, Family, Foyer, Laundry, Pantry, Breakfast Room
Heating
- Electric
Cooling
- Central Air
Appliances
- Laundry: Laundry Room
Features
- High Ceilings, Kitchen Island, Ceiling - Smooth, Walk-In Closet(s), Eat-in Kitchen, Entrance Foyer, Pantry
- Flooring: Carpet, Luxury Vinyl
- Has fireplace: No
Interior area
- Total structure area: 1,912
- Total interior livable area: 1,912 sqft
Property
Parking
- Total spaces: 2
- Parking features: Garage
- Garage spaces: 2
Features
- Levels: Two
- Stories: 1
- Patio & porch: Covered
Lot
- Size: 6,098 Square Feet
- Features: Interior Lot, Level
Details
- Parcel number: 2280000247
Construction
Type & style
- Home type: SingleFamily
- Architectural style: Ranch
- Property subtype: Single Family Residence
Materials
- Cement Siding
- Foundation: Slab
- Roof: Architectural
Condition
- Year built: 2026
Utilities & green energy
- Sewer: Public Sewer
- Water: Public
- Utilities for property: Berkeley Elect Co-Op, Charleston Water Service
Green energy
- Green verification: HERS Index Score
Community & HOA
Community
- Features: Pool, Park
- Subdivision: Tea Farm
Location
- Region: Ravenel
Financial & listing details
- Price per square foot: $215/sqft
- Date on market: 5/30/2026
- Listing terms: Cash,Conventional,FHA,USDA Loan,VA Loan
Estimated market value
$411,000
$390,000 - $432,000
$2,898/mo
Price history
| Date | Event | Price |
|---|---|---|
| 6/6/2026 | Price change | $411,275-0.9%$215/sqft |
Source:  CTMLS #26015754 Report a problem CTMLS #26015754 Report a problem | ||
| 5/30/2026 | Listed for sale | $414,990$217/sqft |
Source: CTMLS #26015754 Report a problem | ||
Public tax history
| Year | Property taxes | Tax assessment |
|---|---|---|
| 2025 | -- | -- |
Find assessor info on the county website
Monthly payment
Est. payment
Payment breakdown
Explore the cost of this home by adjusting the details. Changes won't be saved.Climate risks
Neighborhood: 29470
Nearby schools
Schools provided by the listing agent
- Elementary: E.B. Ellington
- Middle: Baptist Hill
- High: Baptist Hill
Source: CTMLS. This data may not be complete. We recommend contacting the local school district to confirm school assignments for this home.



Similar homes
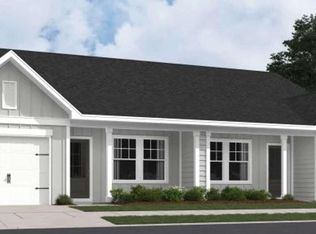
- $412,9904 bd3 ba1.9k sqft5140 Blackberry Ln, Ravenel, SC 29470For Sale
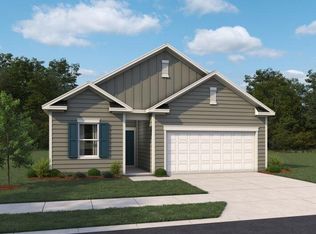
 MLS ID #26019020, Jessica Micale. CTMLS
 - $399,9904 bd3 ba2.2k sqft2087 Lavender Bloom Rd, Ravenel, SC 29470New Construction
 CTMLS
CTMLS - $399,9904 bd3 ba2.2k sqft4022 Lemon Grass Ln, Ravenel, SC 29470New Construction
 CTMLS
CTMLS - from $403,9904 bd2 ba1.7k sqftMadison Plan, Tea Farm, Ravenel, SC 29470New Construction
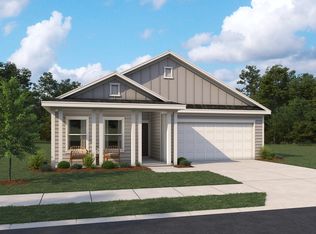 Ashton Woods Homes
 - $434,9903 bd3 ba2k sqft2062 Lavender Bloom Rd, Ravenel, SC 29470New ConstructionCTMLS
- $419,9903 bd2 ba1.8k sqft2066 Lavender Bloom Rd, Ravenel, SC 29470New ConstructionCTMLS
- $468,5453 bd3 ba2k sqft3098 Macaron Ct, Ravenel, SC 29470New ConstructionCTMLS
- $390,0002 bd2 ba1.5k sqft5717 San Flora Ave, Ravenel, SC 29470For SaleMLS ID #26018120, Sarah Worel. CTMLS
- $359,9003 bd2 ba1.5k sqft5823 Drayton St, Ravenel, SC 29470For SaleMLS ID #26025607, Ashley Kerr. CTMLS
- $418,0003 bd2 ba1.4k sqft6024 Mellard St, Ravenel, SC 29470New ConstructionMLS ID #26022689, David Wertan. CTMLS
- $385,0002 bd1 ba963 sqft5913 Drayton St, Ravenel, SC 29470For SaleMLS ID #26027602, Thomas Concannon. CTMLS
- $404,5005 bd3 ba2.3k sqft3239 Dalmore Dr, Ravenel, SC 29470New ConstructionCTMLS
- $339,9903 bd3 ba1.5k sqft5077 Blackberry Ln, Ravenel, SC 29470New ConstructionMLS ID #26013714, Corby Looney. CTMLS
- $519,9903 bd3 ba2.4k sqft3101 Macaron Ct, Ravenel, SC 29470New ConstructionCTMLS
- $396,4954 bd3 ba2.2k sqft3923 Aberfeldy Ln, Ravenel, SC 29470New ConstructionCTMLS
