** 2.5 acre 3 bed 2 full bath Ranch** This home sits on a beautiful lot and has plenty of space for whatever your plans may be. Interior includes Living room, family room with cozy fireplace and even a nice sized office/library area. Eat in kitchen gives plenty of space to entertain while the 3 nicely sized bedrooms and 2 full baths gives plenty of living space. Basement features a large finished rec area and additional flex room to give you plenty of options. Home is just waiting for someone to put their own personal touches and finishes on it. Book your personal showing today.
Pending
$239,900
2091 N Irish Rd, Davison, MI 48423
3beds
2,049sqft
Single Family Residence
Built in 1959
2.5 Acres Lot
$-- Zestimate®
$117/sqft
$-- HOA
What's special
- 60 days
- 46
- 0
Zillow last checked:
Listing updated:
Listed by:
Brian Hill 248-756-8503,
HB Realty Partners 888-553-1956,
Nevin Hill 888-553-1956,
HB Realty Partners
Source: Realcomp II,MLS#: 20261041726
Facts & features
Interior
Bedrooms & bathrooms
- Bedrooms: 3
- Bathrooms: 2
- Full bathrooms: 2
Primary bedroom
- Level: Entry
- Area: 132
- Dimensions: 12 X 11
Bedroom
- Level: Entry
- Area: 121
- Dimensions: 11 X 11
Bedroom
- Level: Entry
- Area: 100
- Dimensions: 10 X 10
Other
- Level: Entry
- Area: 49
- Dimensions: 7 X 7
Other
- Level: Entry
- Area: 35
- Dimensions: 7 X 5
Family room
- Level: Entry
- Area: 154
- Dimensions: 14 X 11
Flex room
- Level: Basement
- Area: 442
- Dimensions: 34 X 13
Kitchen
- Level: Entry
- Area: 84
- Dimensions: 12 X 7
Living room
- Level: Entry
- Area: 182
- Dimensions: 14 X 13
Other
- Level: Entry
- Area: 120
- Dimensions: 12 X 10
Heating
- Forced Air, Natural Gas
Features
- Basement: Partially Finished
- Has fireplace: Yes
- Fireplace features: Living Room
Interior area
- Total interior livable area: 2,049 sqft
- Finished area above ground: 1,349
- Finished area below ground: 700
Property
Parking
- Total spaces: 2
- Parking features: Two Car Garage, Attached
- Attached garage spaces: 2
Features
- Levels: One
- Stories: 1
- Entry location: GroundLevel
- Pool features: None
Lot
- Size: 2.5 Acres
- Dimensions: 165 x 660
Details
- Parcel number: 0506400016
- Special conditions: Short Sale No,Standard
Construction
Type & style
- Home type: SingleFamily
- Architectural style: Ranch
- Property subtype: Single Family Residence
Materials
- Brick
- Foundation: Basement, Crawl Space, Poured
Condition
- New construction: No
- Year built: 1959
Utilities & green energy
- Sewer: Public Sewer
- Water: Public
Community & HOA
HOA
- Has HOA: No
Location
- Region: Davison
Financial & listing details
- Price per square foot: $117/sqft
- Tax assessed value: $68,213
- Annual tax amount: $2,855
- Date on market: 7/4/2026
- Cumulative days on market: 60 days
- Listing agreement: Exclusive Right To Sell
- Listing terms: Cash,Conventional,FHA 203K
Estimated market value
Not available
Estimated sales range
Not available
$1,960/mo
Price history
| Date | Event | Price |
|---|---|---|
| 8/5/2026 | Pending sale | $239,900$117/sqft |
Source:  Realcomp II #20261041726 Report a problem Realcomp II #20261041726 Report a problem | ||
| 7/4/2026 | Listed for sale | $239,900+49.6%$117/sqft |
Source: Realcomp II #20261041726 Report a problem | ||
| 7/1/2026 | Sold | $160,340$78/sqft |
Source: Public Record Report a problem | ||
Public tax history
| Year | Property taxes | Tax assessment |
|---|---|---|
| 2025 | $2,766 +4.7% | $113,000 +5.8% |
| 2024 | $2,642 | $106,800 +13.6% |
| 2023 | -- | $94,000 +11.8% |
| 2022 | -- | $84,100 -0.2% |
| 2021 | -- | $84,300 +2.7% |
| 2020 | -- | $82,100 +17.3% |
| 2019 | -- | $70,000 +6.4% |
| 2018 | $2,115 | $65,800 |
| 2017 | -- | $65,800 +3.5% |
| 2016 | -- | $63,600 +8.2% |
| 2015 | -- | $58,800 +24.1% |
| 2012 | -- | $47,400 -3.9% |
| 2011 | -- | $49,300 -20.9% |
| 2010 | -- | $62,300 -16% |
| 2008 | $1,143 | $74,200 +7.2% |
| 2006 | -- | $69,200 -2.9% |
| 2005 | -- | $71,300 +7.4% |
| 2004 | -- | $66,400 -2.5% |
| 2003 | -- | $68,100 +1% |
| 2002 | -- | $67,400 +13.5% |
| 2001 | -- | $59,400 +15.3% |
| 2000 | -- | $51,500 |
Find assessor info on the county website
Monthly payment
Est. payment
Payment breakdown
Explore the cost of this home by adjusting the details. Changes won't be saved.Climate risks
Neighborhood: 48423
Similar homes
- $239,9003 bd3 ba2.1k sqft2143 Old Hickory Blvd, Davison, MI 48423For Sale

 MLS ID #20261080815, Cassie Bryson, Keller Williams First. Realcomp II
 - $269,9003 bd2 ba2.5k sqft2176 Oak Shade Dr, Davison, MI 48423For Sale
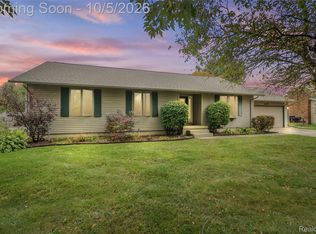 MLS ID #20261078107, Alyssa Pillsbury, Crown Real Estate Group. Realcomp II
 - $224,9994 bd1 ba1.2k sqft7121 E Carpenter Rd, Davison, MI 48423For Sale
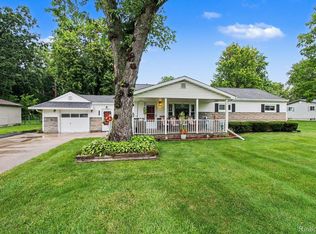 MLS ID #20261071776, Christina Cain, Berkshire Hathaway HomeServices Michigan Real Est. Realcomp II
 - $279,0003 bd2 ba1.9k sqft2127 Holly Tree Dr, Davison, MI 48423For Sale
 MLS ID #20261064568, Jeanna Gooch, The Brokerage Real Estate Enthusiasts. Realcomp II
 - $204,9003 bd2 ba1.7k sqft425 Wisler St, Davison, MI 48423For SaleMLS ID #20261071243, James M Lorch, Coldwell Banker Professionals. Realcomp II
- $234,9003 bd3 ba1.7k sqft6241 Finch Ln, Flint, MI 48506For SaleMLS ID #20261084964, Luke McLean, The Brokerage Real Estate Enthusiasts. Realcomp II
- $230,0003 bd2 ba1.3k sqft307 Sequoia Dr, Davison, MI 48423For Sale
 MLS ID #50223866, Ryan M Eashoo, REMAX Edge. MiRealSource
 - $215,0003 bd2 ba2.1k sqft2129 Blackthorn Dr, Burton, MI 48509For SaleMLS ID #20261080938, Andreea M Mollette, RE/MAX Eclipse Clarkston. Realcomp II
- $199,9003 bd1 ba1.1k sqft7057 Kessling St, Davison, MI 48423For SaleMLS ID #20261063030, Paul Raymond, RE/MAX Select. Realcomp II
- $349,9003 bd3 ba1.5k sqft816 Meadow Dr, Davison, MI 48423For SaleMLS ID #20261084483, Andrew M Smith, Keller Williams First. Realcomp II
- $349,9003 bd2 ba2.4k sqft11080 Lapeer Rd, Davison, MI 48423For SaleMLS ID #20261065276, Kim Altenritter, RE/MAX Select. Realcomp II
- $225,0003 bd2 ba1.8k sqft4394 Apache Dr, Burton, MI 48509For SaleMLS ID #20261058699, Gina S Yiannatji, Century 21 Metro Brokers. Realcomp II
- $195,9003 bd2 ba1.5k sqft310 Tamarac Dr, Davison, MI 48423For SaleMLS ID #20261069613, Kristin E Wengren, Real Estate One-Ortonville. Realcomp II
- $249,9002 bd2 ba2.3k sqft1034 Toni Dr, Davison, MI 48423For SaleMLS ID #20261071537, Jeff Glover, KW Professionals. Realcomp II
- $294,0003 bd3 ba2.2k sqft2390 Briar Creek Ln, Burton, MI 48509For SaleMLS ID #20261079683, Tiffini Bridgett, The Brokerage Real Estate Enthusiasts. Realcomp II
- $199,9993 bd2 ba2k sqft9447 McKinley Rd, Montrose, MI 48457For SaleMLS ID #20261083307, Kristen Steelman, Tremaine Real Estate. Realcomp II
- $210,0004 bd1 ba1.9k sqft5153 Raymond Ave, Burton, MI 48509For SaleMLS ID #20261076393, William S Bodziak Jr, Wentworth Real Estate Group. Realcomp II
- $299,9003 bd2 ba2k sqft6427 Gale Rd, Atlas, MI 48411For SaleMLS ID #20261085169, Jeffery Dawley, Atlas Real Estate. Realcomp II
- $215,0003 bd2 ba1.3k sqft5414 Revere St, Grand Blanc, MI 48439For SaleMLS ID #20261084847, Logan Lanning, Coldwell Banker Professionals. Realcomp II
- $260,0003 bd2 ba1.2k sqft7171 Stanley Rd, Flushing, MI 48433For SaleMLS ID #20261084602, Elizabeth Bice, B & B Realty Solutions. Realcomp II
