Gorgeous condo in Bent Oaks featuring a stylish two-story layout with stunning wood beams in the living area and a cozy brick fireplace. The open-concept design flows seamlessly into the kitchen, which has been updated with white cabinetry, brand new stainless steel appliances, and a beautiful designed backsplash. Step outside through the patio doors to your own private outdoor space perfect for relaxing or entertaining. Upstairs, You will see 2 bedrooms with high ceilings, plantation shutters, and upgraded ceiling fans. The primary bedroom offers a walk-in shower and a comfortable retreat feel. This home won't last. Come and see it.
For sale
$199,999
11303 Vance Jackson Rd #H2, San Antonio, TX 78230
2beds
1,266sqft
:
Get pre-qualified$1,899/mo
Townhouse
Built in 1976
-- sqft lot
$193,200 Zestimate®
$158/sqft
$433/mo HOA
What's special
Cozy brick fireplaceUpgraded ceiling fansPrivate outdoor spaceTwo-story layoutComfortable retreat feelWhite cabinetryBeautiful designed backsplash
- 2 days |
- 47 |
- 0 |
Likely to sell faster than
Zillow last checked:
Listing updated:
Listed by:
Jorge Acevedo TREC #714014 (210) 300-0888,
Keller Williams City-View
Source: LERA MLS,MLS#: 2008004
Facts & features
Interior
Bedrooms & bathrooms
- Bedrooms: 2
- Bathrooms: 3
- Full bathrooms: 2
- 1/2 bathrooms: 1
Primary bedroom
- Features: Full Bath
- Level: Upper
- Area: 140
- Dimensions: 10 x 14
Bedroom 2
- Area: 143
- Dimensions: 13 x 11
Primary bathroom
- Features: Shower Only, Single Vanity
- Area: 80
- Dimensions: 10 x 8
Kitchen
- Area: 70
- Dimensions: 10 x 7
Living room
- Area: 304
- Dimensions: 16 x 19
Heating
- Central, Electric
Cooling
- Central Air
Appliances
- Included: Microwave, Range, Disposal, Dishwasher
- Laundry: Main Level, Washer Hookup, Dryer Connection
Features
- One Living Area, Living/Dining Combo, Utility Area Inside, All Bedrooms Upstairs, Open Floorplan, Ceiling Fan(s)
- Flooring: Carpet, Ceramic Tile
- Windows: Window Coverings
- Has fireplace: No
- Fireplace features: None
Interior area
- Total interior livable area: 1,266 sqft
Property
Parking
- Total spaces: 2
- Parking features: Two Car Garage, Garage Door Opener
- Garage spaces: 2
Features
- Levels: Two
- Stories: 2
- Pool features: Community
Details
- Parcel number: 140310000320
Construction
Type & style
- Home type: Condo
- Architectural style: Townhouse
- Property subtype: Townhouse
Materials
- Brick, Stone, Wood Siding
Condition
- New construction: No
- Year built: 1976
Utilities & green energy
- Utilities for property: Cable Available
Community & HOA
Community
- Security: Not Applicable
- Subdivision: Shenandoah,Bent Oak
HOA
- Has HOA: Yes
- Services included: Some Utilities, Condo Mgmt, Trash
- HOA fee: $433 monthly
- HOA name: BENT OAK TOWNHOUSES
Location
- Region: San Antonio
Financial & listing details
- Price per square foot: $158/sqft
- Annual tax amount: $4,332
- Price range: $200K - $200K
- Date on market: 8/12/2026
- Cumulative days on market: 4 days
- Listing terms: Conventional,Cash
Estimated market value
$193,200
$184,000 - $203,000
$1,625/mo
Price history
| Date | Event | Price |
|---|---|---|
| 8/12/2026 | Listed for sale | $199,9990%$158/sqft |
Source:  LERA MLS #2008004 Report a problem LERA MLS #2008004 Report a problem | ||
| 7/31/2026 | Listing removed | $200,000$158/sqft |
Source: LERA MLS #1957381 Report a problem | ||
| 4/12/2026 | Listed for sale | $200,000-4.8%$158/sqft |
Source: LERA MLS #1957381 Report a problem | ||
| 3/7/2026 | Listing removed | $210,000$166/sqft |
Source: LERA MLS #1899302 Report a problem | ||
| 9/9/2025 | Listed for sale | $210,000+8.1%$166/sqft |
Source: LERA MLS #1899302 Report a problem | ||
| 6/20/2025 | Sold | -- |
Source: LERA MLS #1865844 Report a problem | ||
| 5/12/2025 | Listed for sale | $194,200$153/sqft |
Source: LERA MLS #1865844 Report a problem | ||
| 3/24/2021 | Listing removed | -- |
Source: Owner Report a problem | ||
| 2/7/2018 | Listing removed | $1,300$1/sqft |
Source: Owner Report a problem | ||
| 2/5/2018 | Listed for rent | $1,300$1/sqft |
Source: Owner Report a problem | ||
| 3/9/2012 | Sold | -- |
Source: LERA MLS #890661 Report a problem | ||
Public tax history
Tax history is unavailable.
Monthly payment
Est. payment
Payment breakdown
Explore the cost of this home by adjusting the details. Changes won't be saved.Climate risks
Neighborhood: Vance Jackson
Nearby schools
GreatSchools rating
- 4/10Howsman Elementary SchoolGrades: PK-5Distance: 0.2 mi
- 6/10Hobby Middle SchoolGrades: 6-8Distance: 0.7 mi
- 6/10Clark High SchoolGrades: 9-12Distance: 1.9 mi
Schools provided by the listing agent
- Elementary: Housman
- Middle: Hobby William P.
- High: Clark
- District: Northside
Source: LERA MLS. This data may not be complete. We recommend contacting the local school district to confirm school assignments for this home.
- $--3 bd2 ba1.5k sqft11303 Vance Jackson Rd APT F3, San Antonio, TX 78230Sold

- $99,428-- bd-- ba-- sqft11303 Vance Jackson Rd, San Antonio, TX 78230Off Market
- $48,972-- bd-- ba-- sqft11303 Vance Jackson Rd, San Antonio, TX 78230Off Market
- $203,6003 bd2 ba1.5k sqft11303 Vance Jackson Rd APT M3, San Antonio, TX 78230Off Market
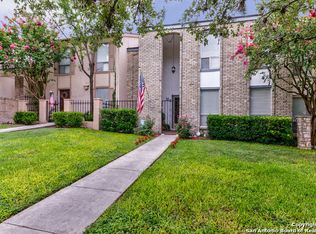
- $--2 bd2 ba1.2k sqft11303 Vance Jackson Rd APT H3, San Antonio, TX 78230Sold
- $182,9002 bd3 ba1.2k sqft11303 Vance Jackson Rd APT J2, San Antonio, TX 78230Off Market
- $203,3003 bd2 ba1.5k sqft11303 Vance Jackson Rd APT H4, San Antonio, TX 78230Off Market
- $173,0002 bd3 ba1.2k sqft11303 Vance Jackson Rd APT A2, San Antonio, TX 78230Off Market
A local agent can set up tours, give advice and negotiate with sellers.
Similar homes
- $214,9992 bd2 ba1.2k sqft11303 Vance Jackson Rd #K1, San Antonio, TX 78230For Sale

 MLS ID #2008011, Jorge Acevedo TREC #714014, Keller Williams City-View. LERA MLS
 - $234,9993 bd2 ba1.5k sqft11303 Vance Jackson Rd #B3, San Antonio, TX 78230For Sale
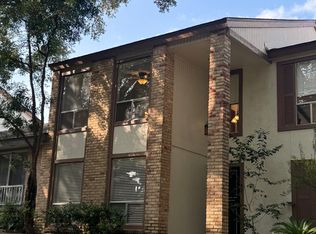 MLS ID #2008024, Jorge Acevedo TREC #714014, Keller Williams City-View. LERA MLS
 - $199,5002 bd3 ba1.5k sqft5359 Fredericksburg #209B, San Antonio, TX 78229For Sale
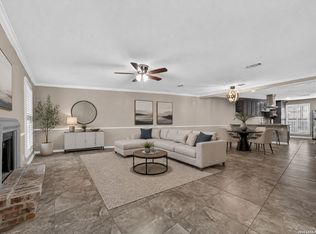 MLS ID #1991709, Jennifer Wilson TREC #566157, Redefining Home Real Estate Brokerage. LERA MLS
 - $180,0002 bd2 ba1.2k sqft8415 Fredericksburg Rd #907, San Antonio, TX 78229For Sale
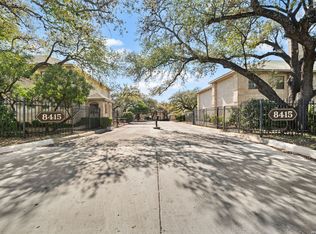 MLS ID #1952681, Kelly Navarro TREC #796549, 1st Choice Realty Group. LERA MLS
 - $199,9992 bd2 ba1.1k sqft2718 Old Field Dr #1002, San Antonio, TX 78247For SaleMLS ID #2004673, Brandon Ramirez TREC #667359, Keller Williams Heritage. LERA MLS
- $199,9002 bd2 ba1k sqft7815 Broadway #202, San Antonio, TX 78209For SaleMLS ID #1910885, Lynn Boyd TREC #428116, Phyllis Browning Company. LERA MLS
- $190,0002 bd3 ba1.1k sqft3678 Hidden Dr. #2906, San Antonio, TX 78217For SaleMLS ID #1962322, Eliza King TREC #517757, Real Broker, LLC. LERA MLS
- $147,0002 bd3 ba1.3k sqft829 W BITTERS RD APT 103, San Antonio, TX 78216For SaleMLS ID #2004881, Wayne Marinik TREC #442062, Garrett Wright Properties, LLC. LERA MLS
- $149,9992 bd2 ba1k sqft8611 Datapoint Dr #43, San Antonio, TX 78229For SaleMLS ID #1961828, Derrell Skillman TREC #639690, Redfin Corporation. LERA MLS
- $220,0002 bd2 ba1k sqft7711 BROADWAY #20B, San Antonio, TX 78209For SaleMLS ID #1955753, Cindy Mitchell TREC #519762, JPAR San Antonio. LERA MLS
- $154,7002 bd2 ba1.3k sqft7500 Callaghan APT 140, San Antonio, TX 78229For SaleMLS ID #1953288, Melissa Claus TREC #678086, JLA Realty. LERA MLS
- $207,5002 bd2 ba1.2k sqft2408 WILD TURKEY W, San Antonio, TX 78232For SaleMLS ID #1997388, Monique Briseno Brim TREC #703242, JB Goodwin, REALTORS. LERA MLS
- $134,9001 bd1 ba717 sqft11520 Huebner #501, San Antonio, TX 78230For SaleMLS ID #1957331, Elida Martinez TREC #556229, Coldwell Banker D'Ann Harper, REALTOR. LERA MLS
- $189,9003 bd1 ba1k sqft7335 Glen Brk, San Antonio, TX 78239For SaleMLS ID #2007074, Michael Llanas TREC #637365, Inspired Brokerage, LLC. LERA MLS
- $215,0003 bd1 ba1.2k sqft6602 Swiss Oaks, San Antonio, TX 78227For SaleMLS ID #2006420, Jassmin Hernandez TREC #731056, Premier Realty Group Platinum. LERA MLS
- $265,0003 bd2 ba1.5k sqft514 THORAIN BLVD, San Antonio, TX 78212For SaleMLS ID #2007407, Jessica Hernandez TREC #643589, San Antonio Portfolio KW RE. LERA MLS
- $199,5004 bd2 ba1.7k sqft6531 Buena Vista, San Antonio, TX 78237For SaleMLS ID #1954190, Misti Rios TREC #572999, Keller Williams Heritage. LERA MLS
- $284,9994 bd2 ba1.7k sqft8343 Timber Grand, San Antonio, TX 78250For SaleMLS ID #2008694, Alberto Murillo TREC #615881, Exquisite Properties, LLC. LERA MLS
- $199,9993 bd2 ba1k sqft9410 Valley Bend, San Antonio, TX 78250For SaleMLS ID #1991775, Rebecca Chan TREC #714790, Real Broker, LLC. LERA MLS
- $215,0003 bd2 ba1.5k sqft14614 HIGHLAND RDG, San Antonio, TX 78233For SaleMLS ID #2004082, Ivan Terrazas TREC #530052, Keller Williams City-View. LERA MLS
