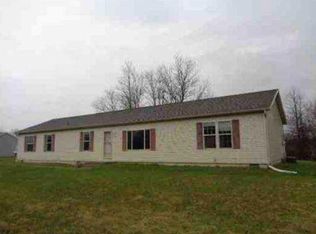
Beautiful totally rehabbed home on 12.63 acres in John Glenn schools! Gutted to the studs and ALL NEW! 5 bedrooms, 3 full baths. Over 3000 finished sqft. Must see open concept custom kitchen with a huge Island to gather around, Quartz countertops, a coffee bar area, and a vaulted ceiling. Quite the view looking out back with all the windows. Stainless appliances. Soft close doors and drawers. Pantry. 1st floor laundry. Master BR with 2 walk-in closets, master bath with a custom walk-in tiled shower, double sinks and LED mirror. Upgraded light fixtures, toilets, and sinks. All new mechanicals/plumbing/electric etc. Huge 26x30 finished garage. Finished basement with an egress window, 2 more bedrooms, a family room, and 3rd full bath. New waterproofing system. Huge rear patio. Security cameras stay. The property has 2 parcels and frontage on two roads. Partially wooded with lots of wildlife and room for pasture areas.
Closed
Zillow last checked:
Listing updated:
Bought with:
SB NonMember
NonMember SB
Source: IRMLS,MLS#: 202625216
Price history
| Date | Event | Price |
|---|---|---|
| 9/18/2026 | Sold | $600,000+0.3% |
Source:  IRMLS #202625216 Report a problem IRMLS #202625216 Report a problem | ||
| 9/17/2026 | Pending sale | $598,000 |
Source: IRMLS #202625216 Report a problem | ||
| 6/25/2026 | Listed for sale | $598,000 |
Source: IRMLS #202625216 Report a problem | ||
Nearby homes


Get pre-qualified for a loan
At Zillow Home Loans, we can pre-qualify you in as little as 5 minutes with no impact to your credit score.An equal housing lender. NMLS #10287.
