Welcome to 7 Spencer Street: a fully remodeled two-story that blends classic charm with all the modern updates you are looking for! From the moment you step onto the wraparound front porch with its warm wood ceiling and black-trim accents, you'll see the detail poured into every inch of this home. Inside, the sun-filled layout features a brand-new kitchen with white shaker cabinetry, quartz counters, subway tile backsplash, farmhouse sink, and stainless steel appliances. A charming breakfast nook with a built-in hutch and a full pantry wall sits just off the kitchen, while the spacious dining room offers plenty of space to gather. A convenient first-floor half bath completes the main level, while upstairs boasts 3 bedrooms and 2 full baths! The spacious primary bedroom features double closets with its own primary ensuite with a walk-in shower. Down the hall, you will be greeted by two additional bedrooms and another beautifully updated bath. Fresh paint, new carpet, luxury vinyl flooring, ceiling fans, and updated fixtures add beautiful finishes throughout. Brand-new furnace and windows for worry-free ownership! The roof and HWT(2016)The outside is waiting to enjoy morning coffee on the back porch overlooking the rose of Sharon, a generous backyard, and a large driveway with plenty of parking. Nothing to do but move in, this one is truly turn-key! Showings begin Friday, August 13th @9am and offers are due Wednesday, August 19th @ 10:00am.
Active
$169,900
7 Spencer St, Lyons, NY 14489
3beds
1,600sqft
Single Family Residence
Built in 1898
6,534 Square Feet Lot
$139,800 Zestimate®
$106/sqft
$-- HOA
What's special
Generous backyardSun-filled layoutFull pantry wallSpacious dining roomBrand-new furnace and windows
- 1 day |
- 345 |
- 25 |
Zillow last checked:
Listing updated:
Listed by:
Empire Realty Group 315-871-4000,
Kimberly A. Boehm 315-576-0523
Source: NYSAMLSs,MLS#: R1706729 Originating MLS: Rochester
Originating MLS: RochesterFacts & features
Interior
Bedrooms & bathrooms
- Bedrooms: 3
- Bathrooms: 3
- Full bathrooms: 2
- 1/2 bathrooms: 1
- Main level bathrooms: 1
Heating
- Gas, Forced Air
Appliances
- Included: Dishwasher, Electric Cooktop, Electric Oven, Electric Range, Free-Standing Range, Gas Water Heater, Microwave, Oven, Refrigerator
- Laundry: In Basement
Features
- Breakfast Area, Ceiling Fan(s), Separate/Formal Dining Room, Eat-in Kitchen, Separate/Formal Living Room, Granite Counters, Bath in Primary Bedroom
- Flooring: Carpet, Luxury Vinyl, Varies
- Basement: Partial,Walk-Out Access,Sump Pump
- Has fireplace: No
Interior area
- Total structure area: 1,600
- Total interior livable area: 1,600 sqft
Video & virtual tour
Property
Parking
- Parking features: No Garage
Features
- Levels: Two
- Stories: 2
- Patio & porch: Covered, Deck, Porch
- Exterior features: Blacktop Driveway, Deck, Fence
- Fencing: Partial
Lot
- Size: 6,534 Square Feet
- Dimensions: 33 x 132
- Features: Rectangular, Rectangular Lot, Residential Lot
Details
- Parcel number: 54280007111100102567440000
- Special conditions: Standard
Construction
Type & style
- Home type: SingleFamily
- Architectural style: Two Story,Transitional
- Property subtype: Single Family Residence
Materials
- Vinyl Siding, PEX Plumbing
- Foundation: Stone
- Roof: Shingle
Condition
- Resale
- Year built: 1898
Utilities & green energy
- Electric: Circuit Breakers
- Sewer: Connected
- Water: Connected, Public
- Utilities for property: Cable Available, Electricity Connected, High Speed Internet Available, Sewer Connected, Water Connected
Green energy
- Energy efficient items: Appliances, HVAC, Lighting, Windows
Community & HOA
HOA
- Amenities included: None
Location
- Region: Lyons
Financial & listing details
- Price per square foot: $106/sqft
- Tax assessed value: $120,000
- Annual tax amount: $3,001
- Date on market: 8/13/2026
- Listing terms: Cash,Conventional,FHA,USDA Loan,VA Loan
Estimated market value
$139,800
$117,000 - $161,000
$2,031/mo
Price history
| Date | Event | Price |
|---|---|---|
| 8/13/2026 | Listed for sale | $169,900+198.1%$106/sqft |
Source:  NYSAMLSs #R1706729 Report a problem NYSAMLSs #R1706729 Report a problem | ||
| 12/8/2023 | Sold | $57,000-12.2%$36/sqft |
Source: NYSAMLSs #R1480999 Report a problem | ||
| 11/10/2023 | Pending sale | $64,900$41/sqft |
Source: NYSAMLSs #R1480999 Report a problem | ||
| 10/26/2023 | Listed for sale | $64,900$41/sqft |
Source: NYSAMLSs #R1480999 Report a problem | ||
| 7/13/2023 | Pending sale | $64,900$41/sqft |
Source: NYSAMLSs #R1480999 Report a problem | ||
| 7/6/2023 | Listed for sale | $64,900$41/sqft |
Source: NYSAMLSs #R1480999 Report a problem | ||
Public tax history
| Year | Property taxes | Tax assessment |
|---|---|---|
| 2025 | -- | $120,000 +110.5% |
| 2024 | -- | $57,000 |
| 2023 | -- | $57,000 |
| 2022 | -- | $57,000 |
| 2021 | -- | $57,000 |
| 2020 | -- | $57,000 |
| 2019 | -- | $57,000 |
| 2018 | -- | $57,000 |
| 2017 | $2,100 | $57,000 |
| 2016 | -- | $57,000 |
Find assessor info on the county website
Monthly payment
Climate risks
Neighborhood: 14489
Nearby schools
GreatSchools rating
- 3/10Lyons Elementary SchoolGrades: PK-6Distance: 0.2 mi
- 3/10Lyons Middle SchoolGrades: 7-8Distance: 0.2 mi
- 6/10Lyons Senior High SchoolGrades: 9-12Distance: 0.2 mi
Schools provided by the listing agent
- District: Lyons
Source: NYSAMLSs. This data may not be complete. We recommend contacting the local school district to confirm school assignments for this home.
- $107,6001 bd1 ba1k sqft9 Spencer St, Lyons, NY 14489Off Market
- $77,7002 bd1 ba1.7k sqft5 Spencer St, Lyons, NY 14489Off Market
- $116,3005 bd2 ba2.2k sqft11-13 Spencer St, Lyons, NY 14489Off Market
- $148,4005 bd2 ba2.6k sqft39 Lawrence St, Lyons, NY 14489Off Market
- $---- bd-- ba-- sqft11 Spencer St, Lyons, NY 14489Off Market
- $133,9005 bd2 ba2.5k sqft41 Lawrence St, Lyons, NY 14489Off Market
- $171,8005 bd2 ba2k sqft15 Spencer St, Lyons, NY 14489Off Market
- $101,1004 bd2 ba2.1k sqft43 Lawrence St, Lyons, NY 14489Off Market
A local agent can set up tours, give advice and negotiate with sellers.
Similar homes
- $149,9002 bd1 ba1.3k sqft4 Ashley St, Lyons, NY 14489For Sale
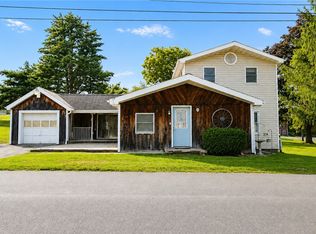
 MLS ID #R1705655, Tracy Lynn Zornow, Listing by: Empire Realty Group. NYSAMLSs
 - $189,9004 bd2 ba1.5k sqft6021 Whitings Corners Rd, Newark, NY 14513For Sale
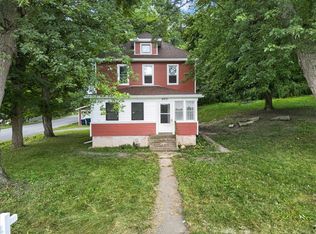 MLS ID #R1701008, Matthew Miller, Listing by: Empire Realty Group. NYSAMLSs
 - $185,0006 bd3 ba1.9k sqft47 Pearl St, Lyons, NY 14489For Sale
 MLS ID #R1704096, John J Flock, Listing by: Towpath Homes. NYSAMLSs
 - $145,0004 bd2 ba1.8k sqft92 Water St, Lyons, NY 14489For Sale
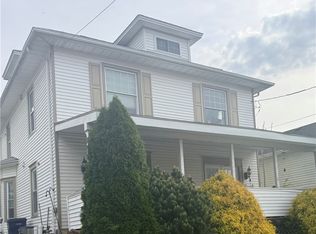 MLS ID #R1683209, Nancy Ramos, Listing by: Empire Realty Group. NYSAMLSs
 - $184,9003 bd1 ba1k sqft327 Charlotte St, Newark, NY 14513For SaleMLS ID #R1705254, Tammy M. Bebernitz, Listing by: Hunt Real Estate ERA/Columbus. NYSAMLSs
- $--3 bd1 ba1.6k sqft212 Vienna St, Newark, NY 14513AuctionAuction.com 2
- $219,0004 bd2 ba1.7k sqft209 Church St, Newark, NY 14513For SaleMLS ID #R1707075, Gabriel Eli White, Listing by: Howard Hanna. NYSAMLSs
- $89,9003 bd2 ba2.2k sqft4 Joy St, Lyons, NY 14489For SaleMLS ID #R1698082, Jennifer Hubbard, Listing by: Kindred Key Realty, LLC. NYSAMLSs
- $119,0003 bd1 ba1.5k sqft715 S Main St, Newark, NY 14513For SaleMLS ID #R1706005, Michael Crane, Listing by: Crane Realty. NYSAMLSs
- $156,0004 bd1 ba1.2k sqft16 Avenue C, Geneva, NY 14456For SaleMLS ID #R1705596, Peter Porcelli, Listing by: Lake To Lake Real Estate. NYSAMLSs
- $115,0002 bd2 ba1.3k sqft6 Depew Ave, Lyons, NY 14489For SaleMLS ID #R1694068, Clarence Ernest Brownell, Listing by: Real Estate by JENN, LLC.. NYSAMLSs
- $189,9003 bd1 ba1.2k sqft94 Sibley St, Clyde, NY 14433For SaleMLS ID #R1704164, Kristen Smegelsky, Listing by: Tru Agent Real Estate. NYSAMLSs
- $119,9002 bd1 ba1.2k sqft369 Bloom Rd, Newark, NY 14513For SaleMLS ID #R1702339, Darlene Maimone, Listing by: Howard Hanna. NYSAMLSs
- $199,9003 bd2 ba1.7k sqft7 Washington St, Seneca Falls, NY 13148For SaleMLS ID #R1706228, Daniel J. Toner, Listing by: Century 21 Steve Davoli RE. NYSAMLSs
- $125,0003 bd2 ba1.4k sqft2106 Harris Rd, Palmyra, NY 14522For SaleMLS ID #R1706105, Kimberlee J. Meeks, Listing by: Doebler Realty, LLC. NYSAMLSs
- $117,9003 bd1 ba1.5k sqft1693 Grand Ave, Savannah, NY 13146For SaleMLS ID #R1704662, Robert Piazza Palotto, Listing by: Axion Realty Advisors. NYSAMLSs
- $189,0004 bd2 ba1.1k sqft132 S Optical St, Geneva, NY 14456For SaleMLS ID #R1705206, Aaron M FitzGerald, Listing by: Lake To Lake Real Estate. NYSAMLSs
- $104,6153 bd1 ba1.7k sqft40 Waterloo St, Clyde, NY 14433Off Market
- $165,0003 bd1 ba1.3k sqft20 Rose St, Geneva, NY 14456For SaleMLS ID #R1702862, Samantha R Minns, Listing by: Your Hometown Realty LLC. NYSAMLSs
- $85,0003 bd3 ba2.3k sqft100 Broad St, Lyons, NY 14489For SaleMLS ID #R1643091, Brenda Doris Barclay, Listing by: Howard Hanna. NYSAMLSs
