Situated on 5.4 acres, this spacious 3-bedroom, 2-full-bath ranch home offers the perfect blend of comfort, character, and modern updates. The newly remodeled kitchen features granite countertops, maple cabinetry, and an impressive walk-in pantry for exceptional storage and functionality. The home offers three separate living spaces, along with a combination of hardwood and luxury vinyl plank flooring and charming arched doorways throughout. Enjoy the peaceful surroundings from the covered back porch, overlooking the wooded acreage. The large front and side yards provide plenty of usable outdoor space for entertaining, gardening, recreation, or simply enjoying the quiet country setting. The ranch-style layout offers the potential for convenient first floor living, with additional laundry hookups upstairs for added flexibility. A new black metal roof will be installed, adding a durable and attractive update to the home. Located in a quiet country setting just outside of town, this property is conveniently situated near Parkersburg, WV, and Marietta, OH, offering privacy and space while remaining close to everyday amenities.
Active
$264,900
16 Cutlip Lane, Parkersburg, WV 26101
3beds
2,120sqft
Single Family Residence
Built in 1960
5.4 Acres Lot
$-- Zestimate®
$125/sqft
$-- HOA
What's special
Maple cabinetryNewly remodeled kitchenCharming arched doorways throughoutGranite countertopsThree separate living spaces
- 2 days |
- 1,086 |
- 103 |
Zillow last checked:
Listing updated:
Listed by:
Autumn Schultheisz 740-374-8900 c21mariettaoh@gmail.com,
Century 21 Full Service, LLC.
Source: MLS Now,MLS#: 5232460 Originating MLS: Marietta Board of REALTORS
Originating MLS: Marietta Board of REALTORSFacts & features
Interior
Bedrooms & bathrooms
- Bedrooms: 3
- Bathrooms: 2
- Full bathrooms: 2
- Main level bathrooms: 1
- Main level bedrooms: 2
Primary bedroom
- Description: Flooring: Wood
- Level: First
- Dimensions: 10.7 x 6.4
Bedroom
- Description: Flooring: Hardwood
- Level: First
- Dimensions: 13.4 x 10.11
Bedroom
- Description: Flooring: Carpet
- Level: Basement
- Dimensions: 10.2 x 11.8
Bathroom
- Description: Flooring: Wood
- Level: First
- Dimensions: 7.7 x 14
Bathroom
- Description: Flooring: Tile
- Level: Basement
- Dimensions: 5.1 x 15.2
Family room
- Description: Flooring: Luxury Vinyl Tile
- Level: First
- Dimensions: 19.1 x 27.5
Kitchen
- Description: Flooring: Luxury Vinyl Tile
- Features: Granite Counters
- Level: First
- Dimensions: 14.4 x 12
Living room
- Description: Flooring: Luxury Vinyl Tile
- Features: Fireplace
- Level: First
- Dimensions: 20.11 x 20.11
Heating
- Fireplace(s), Gas
Cooling
- Central Air, Wall Unit(s)
Features
- Has basement: Yes
- Number of fireplaces: 1
- Fireplace features: Gas
Interior area
- Total structure area: 2,120
- Total interior livable area: 2,120 sqft
- Finished area above ground: 1,900
- Finished area below ground: 220
Video & virtual tour
Property
Parking
- Total spaces: 2
- Parking features: Garage, Gravel
- Garage spaces: 2
Features
- Levels: One
- Stories: 1
Lot
- Size: 5.4 Acres
Details
- Parcel number: 0114000C10000
Construction
Type & style
- Home type: SingleFamily
- Architectural style: Ranch
- Property subtype: Single Family Residence
Materials
- Aluminum Siding, Block
- Foundation: Block
- Roof: Shingle
Condition
- Year built: 1960
Utilities & green energy
- Sewer: Public Sewer
- Water: Public
Community & HOA
HOA
- Has HOA: No
Location
- Region: Parkersburg
Financial & listing details
- Price per square foot: $125/sqft
- Annual tax amount: $1,115
- Date on market: 8/12/2026
- Cumulative days on market: 3 days
- Listing terms: Cash,Conventional,FHA,VA Loan
Estimated market value
Not available
Estimated sales range
Not available
Not available
Price history
| Date | Event | Price |
|---|---|---|
| 8/12/2026 | Listed for sale | $264,900+107.8%$125/sqft |
Source:  MLS Now #5232460 Report a problem MLS Now #5232460 Report a problem | ||
| 1/3/2017 | Sold | $127,500$60/sqft |
Source: Agent Provided Report a problem | ||
Public tax history
Tax history is unavailable.
Monthly payment
Est. payment
Payment breakdown
Explore the cost of this home by adjusting the details. Changes won't be saved.Climate risks
Neighborhood: 26101
Nearby schools
GreatSchools rating
- 6/10Jefferson Elementary CenterGrades: PK-5Distance: 3.9 mi
- 7/10Hamilton Junior High SchoolGrades: 6-8Distance: 4 mi
- 4/10Parkersburg High SchoolGrades: 9-12Distance: 4.5 mi
Schools provided by the listing agent
- District: Wood-Parkersburg HS
Source: MLS Now. This data may not be complete. We recommend contacting the local school district to confirm school assignments for this home.

- $172,0003 bd1 ba1.3k sqft79 Nuthatch Ln, Parkersburg, WV 26104Off Market
- $251,1003 bd2 ba1.6k sqft16 Cutlip Ln, Parkersburg, WV 26104Off Market
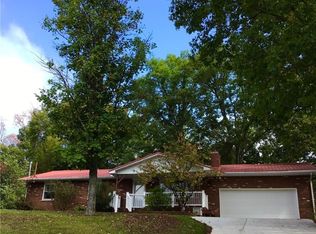
- $220,0003 bd2 ba2.6k sqft59 Nuthatch Ln, Parkersburg, WV 26104Sold
- $168,5003 bd1 ba1.4k sqft63 Cutlip Rd, Parkersburg, WV 26104Off Market
- $216,5003 bd1 ba1.4k sqft683 Dutch Ridge Rd, Parkersburg, WV 26104Off Market
- $265,6004 bd3 ba1.8k sqft769 Dutch Ridge Rd, Parkersburg, WV 26104Off Market
- $258,5004 bd3 ba2.4k sqft764 Dutch Ridge Road, Parkersburg, WV 26101Off Market
- $10,900-- bd-- ba-- sqftNuthatch Ln, Parkersburg, WV 26104Off Market
A local agent can set up tours, give advice and negotiate with sellers.
Similar homes
- $225,0003 bd2 ba1.8k sqft2513 23rd Ave, Parkersburg, WV 26101For Sale By Owner

- $270,0003 bd2 ba1.8k sqft171 Pahlhurst Plz, Parkersburg, WV 26101For Sale
 MLS ID #5227104, Betsy L Asbury-Parsons, Coldwell Banker Select Properties. MLS Now
 - $319,9004 bd3 ba2.8k sqft32 Nuthatch Ln, Parkersburg, WV 26104For Sale
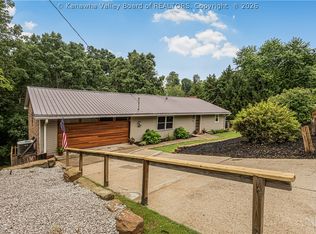 MLS ID #284799, Trey Jones. KVBR
 - $229,9005 bd2 ba2.2k sqft2354 27th Ave, Parkersburg, WV 26101For Sale
 MLS ID #5234520, Ryan Henry, Better Homes and Gardens Real Estate Central. MLS Now
 - $179,9003 bd2 ba1.6k sqft1814 Worthington St, Parkersburg, WV 26101For SaleMLS ID #5236079, Connie S Childress, Impact Realty Group, LLC.. MLS Now
- $285,0003 bd2 ba2.1k sqft609 Thomas St, Belpre, OH 45714For SaleMLS ID #5235360, Robert Foggin, Scout MOV Realty LLC. MLS Now
- $--3 bd2 ba1.5k sqft2722 Norwood Ave, Parkersburg, WV 26101AuctionServiceLink Auction
- $275,0003 bd3 ba2.7k sqft107 Morningside Cir, Parkersburg, WV 26101For SaleMLS ID #5193153, Betsy L Asbury-Parsons, Coldwell Banker Select Properties. MLS Now
- $289,9003 bd3 ba2.1k sqft10 Elmwood Dr, Parkersburg, WV 26101For SaleMLS ID #5228414, Lori L Taylor, EXP Realty, LLC.. MLS Now
- $269,9003 bd3 ba2.5k sqft1031 Juliana St, Parkersburg, WV 26101For SaleMLS ID #5220321, Eric J Corder, Coldwell Banker Select Properties. MLS Now
- $260,0003 bd2 ba1.8k sqft2100 Foley Ave, North Parkersburg, WV 26104For SaleMLS ID #5210145, Dorothy A Whiting, Key MOVe Realty LLC. MLS Now
- $219,9003 bd2 ba2k sqft404 W Wildwood Dr, Parkersburg, WV 26101For SaleMLS ID #5221395, Melary M Banziger, Berkshire Hathaway HomeServices Professional Realty. MLS Now
- $315,9005 bd2 ba2.4k sqft37 Lubeck Rd, Parkersburg, WV 26101For Sale By Owner
- $239,0004 bd2 ba1.9k sqft1907 Washington Ave, Parkersburg, WV 26101For SaleMLS ID #5219915, Shannon O'Rourke, Old Colony Company of Greater Teays Valley. MLS Now
- $265,0003 bd3 ba1.8k sqft1507 43rd St, Parkersburg, WV 26104For SaleMLS ID #5220973, Traci D Strahler Chichester, Advantage Real Estate of the Mid-Ohio Valley. MLS Now
- $289,0004 bd4 ba3.1k sqft350 W Wildwood Dr, Parkersburg, WV 26101For SaleMLS ID #5191815, Kimberly S Ginther, Berkshire Hathaway HomeServices Professional Realty. MLS Now
- $279,0003 bd3 ba2k sqft122 Oak Dr, Parkersburg, WV 26104For SaleMLS ID #5229740, Alisyn Archer, Legacy Real Estate Professionals. MLS Now
- $--3 bd2 ba1.5k sqft83 Happy Valley Ln, Parkersburg, WV 26104AuctionAuction.com 1
- $249,9003 bd2 ba1.8k sqft5215 Orchard Ave, Parkersburg, WV 26105For SaleMLS ID #5230457, Eric J Corder, Coldwell Banker Select Properties. MLS Now
- $210,0003 bd2 ba1.6k sqft246 Red Peak Cir, Parkersburg, WV 26104For SaleMLS ID #5217325, David Atkinson, Atkinson Premier Properties LLC. MLS Now
