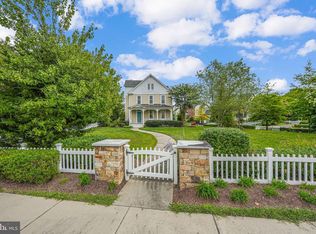
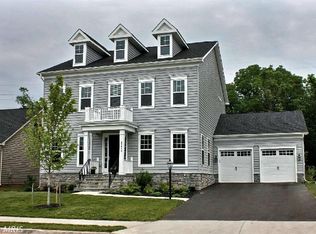
Beautiful M/I Home "Fernwood" model, turn-key and ready for new family to move-in! Come see the modern and re-imagined charm. Re-designed and modernized with new luxury vinyl flooring. The home is tastefully painted and emphasizes modern details and concepts throughout. White cabinets, granite countertops and a new back-splash make this gourmet kitchen shine. Enjoy extra added embellishments like the wainscotting embracing the kitchen island countertop. New chic mudroom and half bath white flooring is sure to delight. This home delivers modern charm and spaciousness. Conveniently located across the street from restaurants and shops and a walk down the road to the W&OD trail. Excellent tuck away community in historic Ashburn Place neighborhood. Only minutes away from sought after schools, highways, popular shopping and dining hotspots. * 5th Den / large bedroom (with small egress window) and full bathroom in lower level. Walk-out basement. Extra-long driveway offers additional parking. Family and friends will enjoy BBQing and entertaining on the spacious deck. Home features rear/ garage entry mud room for coats and things. Primary bedroom has 2-large walk-in closets. Large and sunny bedrooms on upper level. W/D on upper level. Come and enjoy the lifestyle and amenities that Ashburn offers. Wonderful opportunity!
Sold for $1,000,000
Zillow last checked:
Listing updated:
Bought with:
Chris Craddock, 0225207192
EXP Realty, LLC
Mrs. Lindsey Young, 0225211129
EXP Realty, LLC
Source: Bright MLS,MLS#: VALO2061886
Price history
| Date | Event | Price |
|---|---|---|
| 1/12/2024 | Sold | $1,000,000-8.3%$238/sqft |
Source:  Bright MLS #VALO2061886 Report a problem Bright MLS #VALO2061886 Report a problem | ||
| 1/12/2024 | Pending sale | $1,090,000$259/sqft |
Source: Bright MLS #VALO2061886 Report a problem | ||
| 12/19/2023 | Contingent | $1,090,000$259/sqft |
Source: Bright MLS #VALO2061886 Report a problem | ||
| 12/8/2023 | Listed for sale | $1,090,000$259/sqft |
Source: Bright MLS #VALO2061886 Report a problem | ||
| 9/19/2023 | Listing removed | $1,090,000$259/sqft |
Source: Bright MLS #VALO2053646 Report a problem | ||
| 7/24/2023 | Listed for sale | $1,090,000$259/sqft |
Source: Bright MLS #VALO2053646 Report a problem | ||
| 7/12/2023 | Listing removed | $1,090,000$259/sqft |
Source: Bright MLS #VALO2053646 Report a problem | ||
| 7/10/2023 | Listed for sale | $1,090,000-0.9%$259/sqft |
Source: Bright MLS #VALO2053646 Report a problem | ||
| 5/6/2023 | Listing removed | $1,100,000$262/sqft |
Source: Bright MLS #VALO2039300 Report a problem | ||
| 10/25/2022 | Listed for sale | $1,100,000+19.7%$262/sqft |
Source: Bright MLS #VALO2039300 Report a problem | ||
| 8/7/2022 | Listing removed | $919,000$218/sqft |
Source: Bright MLS #VALO2033750 Report a problem | ||
| 8/3/2022 | Price change | $919,000-3.2%$218/sqft |
Source: Bright MLS #VALO2033750 Report a problem | ||
| 7/30/2022 | Listed for sale | $949,000+70.7%$226/sqft |
Source: Bright MLS #VALO2033750 Report a problem | ||
| 2/29/2016 | Sold | $556,000-3.3%$132/sqft |
Source: Public Record Report a problem | ||
| 11/20/2015 | Pending sale | $574,900$137/sqft |
Source: Prosperity Realty LLC #LO8612775 Report a problem | ||
| 10/30/2015 | Price change | $574,900-4.2%$137/sqft |
Source: Prosperity Realty LLC #LO8612775 Report a problem | ||
| 8/27/2015 | Listing removed | $3,200$1/sqft |
Source: Prosperity Realty LLC #LO8612778 Report a problem | ||
| 8/27/2015 | Listed for sale | $599,900$143/sqft |
Source: Prosperity Realty LLC #LO8612775 Report a problem | ||
| 7/22/2015 | Listed for rent | $3,200-8.5%$1/sqft |
Source: Prosperity Realty LLC #LO8612778 Report a problem | ||
| 7/13/2015 | Listing removed | $599,900$143/sqft |
Source: Prosperity Realty LLC #LO8612775 Report a problem | ||
| 5/20/2015 | Price change | $599,900-5.5%$143/sqft |
Source: Prosperity Realty LLC #LO8612775 Report a problem | ||
| 4/27/2015 | Listing removed | $3,499$1/sqft |
Source: Prosperity Realty LLC #LO8612778 Report a problem | ||
| 4/25/2015 | Listed for rent | $3,499$1/sqft |
Source: Prosperity Realty LLC #LO8612778 Report a problem | ||
| 4/23/2015 | Listed for sale | $634,900-2.3%$151/sqft |
Source: Prosperity Realty LLC #LO8612775 Report a problem | ||
| 7/25/2014 | Listing removed | $649,900$155/sqft |
Source: Prosperity Realty LLC #LO8293046 Report a problem | ||
| 3/16/2014 | Listed for sale | $649,900+2.3%$155/sqft |
Source: Prosperity Realty LLC #LO8293046 Report a problem | ||
| 7/2/2012 | Sold | $634,990$151/sqft |
Source: Public Record Report a problem | ||
Get a cash offer in 3 minutes
Find out how much your home could sell for in as little as 3 minutes with a no-obligation cash offer.
Estimated market value
$1,107,800
