Skip main navigation
Sold for $120,000
  • $120,000

    20915 Caleb Jones Rd, Ewell, MD 21824

    3beds
    2,120sqft
    Single Family Residence
    Built in 1940
    0.35 Acres Lot
    $120,000 Zestimate®
    $57/sqft
    $2,116 Estimated rent

    Home value

    $120,000

    Estimated sales range

    Not available

    $2,116/mo

    Zestimate® history
    Loading
    Loading...

    Owner options

    List your home for rent

    $2,116/mo

    Rent Zestimate®

    Find your next renter with Zillow Rental Manager. Plus, with online applications, you can quickly screen prospective tenants – for free.

    Learn more

    $2,116/mo

    Rent Zestimate®

    Refinance and save

    $605/mo

    Est. payment

    Refinancing to a lower rate could help reduce your monthly payments and save thousands over the life of the loan.

    See today's rates

    $605/mo

    Est. payment

    Explore your selling options

    Work with a Zillow partner agent

    Leverage their expertise and Zillow's premium Showcase listings to get your home seen by more buyers.

    Get started

    List with your own agent

    Get your home in front of millions of buyers by listing it on Zillow.

    Learn how to do it

    Sell it yourself

    Take full control of how buyers see your home on Zillow by listing For Sale by Owner (FSBO).

    List your home

    What's special

    Shed in the backyardHardwood flooringOriginal moldingsFormal dining room
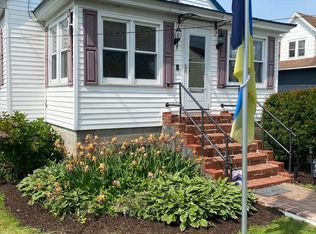
    This charming three-bedroom, three-bathroom island cottage offers a lot of appeal with original moldings, hardwood flooring and lots of character. The main floor boasts a spacious and beautifully designed kitchen, a formal dining room, a formal living room, and possibly a den or an addition downstairs bedroom. Off the kitchen, you’ll find a spacious mudroom equipped with cabinets, a sink, laundry facilities, and a full bathroom. There’s also a first floor primary bedroom with two closets and full bathroom just across the hall. Upstairs, there’s an additional space that includes a bedroom and a bathroom with a shower stall. There’s also a ramp at the side entrance for easy access to the kitchen. The mini split cooling unit is only two years old, and the roof was replaced in 2016. The property is conveniently located in the heart of the island, close to the post office, bakery, and docks. It also boasts one of the most beautiful yards on the entire island, featuring a variety of mature trees and shrubs. The back of the house has a covered area that could be transformed into a screened porch. Additionally, there’s a shed in the backyard. The home has not be occupied in a few years and requires some updates and repairs. This particular island home has been in the same family since its construction in 1940.

    Zillow last checked:

    Listing updated:

    Listed by:

    Laura Evans 443-235-4649,

    Wilson Realty

    Bought with:

    Unrepresented

    Unrepresented

    Source: Bright MLS,MLS#: MDSO2005654MLS Logo

    Facts & features

    Interior

    Bedrooms & bathrooms
    • Bedrooms: 3
    • Bathrooms: 3
    • Full bathrooms: 3
    • Main level bathrooms: 2
    • Main level bedrooms: 2
    Rooms
    • Room types: Dining Room, Bedroom 2, Kitchen, Family Room, Bedroom 1, Laundry, Bathroom 1, Bathroom 2, Bathroom 3, Additional Bedroom
    Other
    • Level: Upper
    Bedroom 1
    • Level: Main
    Bedroom 2
    • Level: Main
    Bathroom 1
    • Level: Main
    Bathroom 2
    • Level: Main
    Bathroom 3
    • Level: Upper
    Dining room
    • Level: Main
    Family room
    • Level: Main
    Kitchen
    • Level: Main
    Laundry
    • Level: Main
    Heating
    • Forced Air, Oil
    Cooling
    • Ceiling Fan(s), Ductless, Window Unit(s), Electric
    Appliances
    • Included: Dryer, Oven/Range - Electric, Range Hood, Refrigerator, Washer, Water Heater, Electric Water Heater
    • Laundry: Has Laundry, Laundry Room
    Features
    • Bathroom - Stall Shower, Bathroom - Tub Shower, Ceiling Fan(s), Dining Area, Entry Level Bedroom, Floor Plan - Traditional, Formal/Separate Dining Room, Eat-in Kitchen, Kitchen - Table Space, Primary Bath(s), Recessed Lighting, Crown Molding, Chair Railings, Exposed Beams, Pantry
    • Flooring: Carpet, Hardwood, Vinyl, Wood
    • Doors: Storm Door(s)
    • Windows: Double Hung, Window Treatments
    • Has basement: No
    • Has fireplace: No
    Interior area
    • Total structure area: 2,120
    • Total interior livable area: 2,120 sqft
    • Finished area above ground: 2,120
    • Finished area below ground: 0

    Property

    Parking
    • Total spaces: 2
    • Parking features: Driveway
    • Uncovered spaces: 2
    Accessibility
    • Accessibility features: 2+ Access Exits, Accessible Approach with Ramp, Roll-in Shower
    Features
    • Levels: One and One Half
    • Stories: 1.5
    • Exterior features: Awning(s), Sidewalks, Street Lights
    • Pool features: None
    • Has view: Yes
    • View description: Canal, Water
    • Has water view: Yes
    • Water view: Canal,Water
    Lot
    • Size: 0.35 Acres
    • Dimensions: 77.00 x 200.00
    • Features: Front Yard, Landscaped, Rear Yard, SideYard(s), Middle Of Block
    Details
    • Additional structures: Above Grade, Below Grade
    • Parcel number: 2010000238
    • Zoning: MRC
    • Special conditions: Standard

    Construction

    Type & style
    • Home type: SingleFamily
    • Architectural style: Bungalow,Cape Cod
    • Property subtype: Single Family Residence
    Materials
    • Asphalt, Aluminum Siding
    • Foundation: Block, Brick/Mortar, Crawl Space
    • Roof: Architectural Shingle
    Condition
    • Very Good
    • New construction: No
    • Year built: 1940

    Utilities & green energy

    • Sewer: Public Sewer
    • Water: Private/Community Water

    Community & HOA

    Community
    • Subdivision: Smith Island
    HOA
    • Has HOA: No
    Location
    • Region: Ewell

    Financial & listing details

    • Price per square foot: $57/sqft
    • Tax assessed value: $93,100
    • Annual tax amount: $976
    • Date on market: 3/5/2025
    • Listing agreement: Exclusive Right To Sell
    • Listing terms: Cash,Conventional
    • Ownership: Fee Simple

    Price history

    DateEventPrice
    7/17/2026Sold$120,000-14.2%$57/sqft
    Source: Bright MLS #MDSO2005654 Report a problem
    6/26/2026Pending sale$139,900$66/sqft
    Source: Bright MLS #MDSO2005654 Report a problem
    5/6/2026Contingent$139,900$66/sqft
    Source: Bright MLS #MDSO2005654 Report a problem
    9/4/2025Price change$139,900-9.7%$66/sqft
    Source: Bright MLS #MDSO2005654 Report a problem
    5/3/2025Price change$154,900-13.9%$73/sqft
    Source: Bright MLS #MDSO2005654 Report a problem
    3/6/2025Listed for sale$179,900$85/sqft
    Source: Bright MLS #MDSO2005654 Report a problem

    Public tax history

    YearProperty taxesTax assessment
    2025$2,191 +139%$93,100 +12.9%
    2024$917 +14.9%$82,433 +14.9%
    2023$798 +17.5%$71,767 +17.5%
    2022$679 $61,100
    2021$679 $61,100
    2020$679 -0.5%$61,100 -0.5%
    2019$683 $61,400
    2018$683 $61,400
    2017$683 -13.6%$61,400 -13.6%
    2016$791 $71,100
    2015$791 $71,100
    2014-- $71,100 -20.9%
    2013-- $89,900
    2012-- $89,900
    2011-- $89,900 -25.7%
    2010-- $121,010 +11.4%
    2009-- $108,662 +12.8%
    2008-- $96,316 +14.7%
    2007-- $83,970 +7.2%
    2006-- $78,332 +7.8%
    2005-- $72,696 +8.4%
    2004-- $67,060 +4.7%
    2003-- $64,080 +4.9%
    2002-- $61,100 +5.1%
    2001-- $58,120
    Find assessor info on the county website

    Neighborhood: 21824

    Nearby schools

    GreatSchools rating
    Schools provided by the listing agent
    • Elementary: Ewell School
    • Middle: Ewell School
    • High: Crisfield Academy And
    • District: Somerset County Public Schools

    Source: Bright MLS. This data may not be complete. We recommend contacting the local school district to confirm school assignments for this home.

    Get pre-qualified for a loan
    At Zillow Home Loans, we can pre-qualify you in as little as 5 minutes with no impact to your credit score.

    An equal housing lender. NMLS #10287.