Enjoy approximately 1.6 acres along the Kankakee River. This 2-bedroom, 1-bath home needs substantial work and is being sold as-is. Cash or renovation financing is required. The home is situated on a notably elevated portion of the property. A separate building, previously used as a garage, is also on site. Bring your vision for a riverfront rehabilitation opportunity.
Active
$205,000
20915 W Walton Rd, Wilmington, IL 60481
2beds
1,400sqft
Single Family Residence
Built in ----
1.6 Acres Lot
$-- Zestimate®
$146/sqft
$-- HOA
What's special
- --
- 594
- views
- 24
- saves
Likely to sell faster than
Zillow last checked:
Listing updated:
Listed by:
Karyn McAdams 815-693-3333,
Baird & Warner,
Kurtis McAdams 815-592-5541,
Baird & Warner
Source: MRED as distributed by MLS GRID,MLS#: 12788701
Facts & features
Interior
Bedrooms & bathrooms
- Bedrooms: 2
- Bathrooms: 1
- Full bathrooms: 1
Rooms
- Room types: Loft
Primary bedroom
- Level: Main
- Area: 160 Square Feet
- Dimensions: 10X16
Bedroom 2
- Level: Main
- Area: 150 Square Feet
- Dimensions: 10X15
Dining room
- Level: Main
- Area: 208 Square Feet
- Dimensions: 13X16
Family room
- Level: Main
- Area: 360 Square Feet
- Dimensions: 20X18
Kitchen
- Level: Main
- Area: 168 Square Feet
- Dimensions: 14X12
Laundry
- Level: Main
- Area: 54 Square Feet
- Dimensions: 6X9
Loft
- Area: 154 Square Feet
- Dimensions: 11X14
Heating
- Electric
Cooling
- None
Features
- Basement: Crawl Space
Interior area
- Total structure area: 0
- Total interior livable area: 1,400 sqft
Property
Parking
- Total spaces: 4
- Parking features: Gravel, Yes, Garage Owned, Detached, Garage
- Garage spaces: 4
Accessibility
- Accessibility features: No Disability Access
Features
- Stories: 1.5
- Has view: Yes
- View description: Water, Back of Property
- Has water view: Yes
- Water view: Water,Back of Property
- Waterfront features: River Front, Waterfront
- Body of water: KANKAKEE RIVER
Lot
- Size: 1.6 Acres
- Dimensions: 107x706x110x695
- Features: Wooded, Rear of Lot, Mature Trees
Details
- Parcel number: 0825192010130000
- Special conditions: None
Construction
Type & style
- Home type: SingleFamily
- Property subtype: Single Family Residence
Materials
- Vinyl Siding, Frame
- Roof: Asphalt
Condition
- New construction: No
Utilities & green energy
- Sewer: Septic Tank
- Water: Well
Community & HOA
HOA
- Services included: None
Location
- Region: Wilmington
Financial & listing details
- Price per square foot: $146/sqft
- Tax assessed value: $214,971
- Annual tax amount: $4,006
- Date on market: 10/19/2026
- Ownership: Fee Simple
Estimated market value
Not available
Estimated sales range
Not available
Not available
Price history
| Date | Event | Price |
|---|---|---|
| 10/1/2026 | Listing removed | $240,000$171/sqft |
Source: MRED as distributed by MLS GRID #12600883 Report a problem | ||
| 4/24/2026 | Price change | $240,000-11.1%$171/sqft |
Source:  MRED as distributed by MLS GRID #12600883 Report a problem MRED as distributed by MLS GRID #12600883 Report a problem | ||
| 3/24/2026 | Listed for sale | $269,900$193/sqft |
Source: MRED as distributed by MLS GRID #12600883 Report a problem | ||
Public tax history
| Year | Property taxes | Tax assessment |
|---|---|---|
| 2024 | $3,710 -0.2% | $71,657 +1.6% |
| 2023 | $3,716 +1.7% | $70,563 +9.1% |
| 2022 | $3,655 +10.4% | $64,677 +10.7% |
| 2021 | $3,309 +5.3% | $58,405 +5.8% |
| 2020 | $3,143 +0% | $55,229 |
| 2019 | $3,142 -0.6% | $55,229 |
| 2018 | $3,160 +0.6% | $55,229 +0.9% |
| 2017 | $3,140 +6.5% | $54,758 +4.4% |
| 2016 | $2,948 +5.9% | $52,440 +5.5% |
| 2015 | $2,785 | $49,683 +2% |
| 2014 | $2,785 +4.6% | $48,709 |
| 2013 | $2,661 -4.1% | $48,709 -6.2% |
| 2012 | $2,776 -0.8% | $51,956 -7.7% |
| 2011 | $2,798 -3.1% | $56,272 -5.7% |
| 2010 | $2,888 +2.4% | $59,705 |
| 2009 | $2,820 +3.5% | $59,705 |
| 2008 | $2,725 | $59,705 +7.3% |
| 2007 | -- | $55,658 +8.1% |
| 2006 | $2,395 +15.9% | $51,483 +6.3% |
| 2005 | $2,067 +2.7% | $48,422 +5.1% |
| 2004 | $2,013 -1.6% | $46,054 +6.2% |
| 2003 | $2,046 +2.2% | $43,374 +2.5% |
| 2002 | $2,001 +0.6% | $42,308 +1.4% |
| 2001 | $1,988 +2.3% | $41,732 |
| 2000 | $1,943 | $41,732 |
Find assessor info on the county website
Monthly payment
Est. payment
Payment breakdown
Explore the cost of this home by adjusting the details. Changes won't be saved.Climate risks
Neighborhood: 60481
Nearby schools
Schools provided by the listing agent
- District: 209U
Source: MRED as distributed by MLS GRID. This data may not be complete. We recommend contacting the local school district to confirm school assignments for this home.
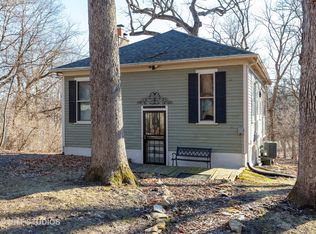
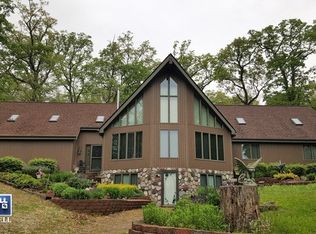
Similar homes
- $250,0002 bd1 ba1.3k sqft21040 W Highway 113, Wilmington, IL 60481New
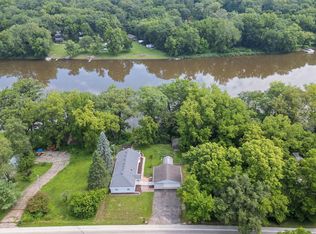 MLS ID #12640507, Jerrick Longest, @properties Christies International Real Estate. MRED as distributed by MLS GRID
 - $259,9003 bd2 ba1.2k sqft528 S Water St, Wilmington, IL 60481New
 MLS ID #12792924, Christina Atamian, john greene Realtor. MRED as distributed by MLS GRID
 - $239,0002 bd1 ba1k sqft21244 W Highway 113, Wilmington, IL 60481Active
 MLS ID #12731829, Eva Cuper, ABR,CIPS, EHomes Realty, Ltd. MRED as distributed by MLS GRID
 - $275,0002 bd2 ba1.7k sqft1658 Kirsten Lee Dr #1658, Wilmington, IL 60481New
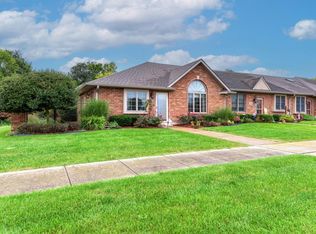 MLS ID #12793071, Christopher Shell, Pro Real Estate. MRED as distributed by MLS GRID
