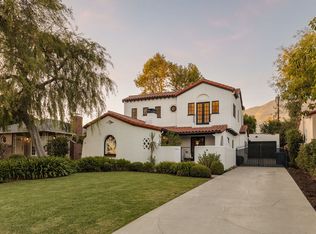
This beautifully updated Cape Cod pairs timeless architectural character with light-filled interiors and exceptional indoor-outdoor living. Set amidst mature landscaping, the home welcomes you with a columned entry, divided-light windows and a fresh, tailored exterior.Extensively remodeled and expanded in 2006, the home was taken down to the studs and reimagined for modern living, including new plumbing and electrical systems and a significantly expanded floor plan. Multiple sets of French doors bring natural light throughout the main level and create an effortless connection to covered patios and the private, landscaped rear yard. At the heart of the home, the spacious kitchen with center island and breakfast area opens to a generous family room, creating an inviting gathering space for everyday living and entertaining.Thoughtful architectural details continue throughout, complemented by French white oak floors. Upstairs, the spacious primary suite features a fireplace, soaking tub, walk-in closet and dressing area. Three additional bedrooms, a full bath and a separate laundry room with ample storage complete the second floor.Recent updates include new premium kitchen appliances, including a Wolf range, a new washer and dryer, two new HVAC systems, and fresh interior and exterior paint. An oversized, finished detached two-car garage offers exceptional flexibility for recreation, entertaining or creative use, with generous attic storage above.Represented by HomeShootHome, the property has appeared in numerous commercials, TV series and feature films over the years and may offer future opportunities for location income. With its timeless architecture, established landscaping and extensive improvements, the home offers a tranquil retreat with inviting spaces to relax and unwind, complemented by north-facing views of the San Gabriel Mountains.
For sale
Listed by: COMPASS • Bill Podley • 626-222-1176
$2,188,000
1274 New York Dr, Altadena, CA 91001
4beds
2,808sqft
Single Family Residence
Built in 1941
10,149 Square Feet Lot
$2,163,500 Zestimate®
$779/sqft
$-- HOA
What's special
- 3 days |
- 619 |
- 49 |
Zillow last checked:
Listing updated:
Listed by:
Bill Podley DRE #00458783 626-222-1176,
COMPASS,
Jenny Stanley DRE #02063711 626-437-4454,
COMPASS
Source: CRMLS,MLS#: P1-28416 Originating MLS: California Regional MLS (Ventura & Pasadena-Foothills AORs)
Originating MLS: California Regional MLS (Ventura & Pasadena-Foothills AORs)Facts & features
Interior
Bedrooms & bathrooms
- Bedrooms: 4
- Bathrooms: 3
- Full bathrooms: 1
- 3/4 bathrooms: 1
- 1/2 bathrooms: 1
Rooms
- Room types: Bedroom, Entry/Foyer, Family Room, Kitchen, Laundry, Living Room, Primary Bedroom, Pantry, Dining Room
Primary bedroom
- Features: Primary Suite
Bedroom
- Features: All Bedrooms Up
Bathroom
- Features: Bathroom Exhaust Fan, Bathtub, Dual Sinks, Linen Closet, Stone Counters, Separate Shower, Vanity
Other
- Features: Dressing Area
Kitchen
- Features: Kitchen Island, Kitchen/Family Room Combo, Stone Counters, Walk-In Pantry
Pantry
- Features: Walk-In Pantry
Heating
- Forced Air
Cooling
- Central Air
Appliances
- Included: Dishwasher, Gas Range, Gas Water Heater, Microwave, Refrigerator, Range Hood, Water To Refrigerator, Dryer, Sump Pump, Washer
- Laundry: Laundry Room
Features
- Breakfast Bar, Breakfast Area, Separate/Formal Dining Room, Open Floorplan, Pantry, Pull Down Attic Stairs, Stone Counters, Recessed Lighting, All Bedrooms Up, Dressing Area, Primary Suite, Walk-In Pantry
- Flooring: Carpet, Stone, Tile, Wood
- Basement: Sump Pump
- Has fireplace: Yes
- Fireplace features: Living Room, Primary Bedroom
- Common walls with other units/homes: No Common Walls
Interior area
- Total interior livable area: 2,808 sqft
Property
Parking
- Total spaces: 2
- Parking features: Driveway
- Garage spaces: 2
Features
- Levels: Two
- Stories: 2
- Entry location: 1
- Patio & porch: Rear Porch, Concrete, Covered
- Exterior features: Lighting, Rain Gutters
- Pool features: None
- Spa features: None
- Fencing: Block,Vinyl
- Has view: Yes
- View description: Mountain(s)
Lot
- Size: 10,149 Square Feet
- Features: Sprinklers In Rear, Sprinklers In Front, Landscaped, Sprinklers Timer
Details
- Parcel number: 5849002001
- Special conditions: Standard,Trust
Construction
Type & style
- Home type: SingleFamily
- Architectural style: Cape Cod
- Property subtype: Single Family Residence
Materials
- Foundation: Raised
- Roof: Composition
Condition
- Turnkey
- Year built: 1941
Utilities & green energy
- Sewer: Public Sewer
- Water: Private
Community & HOA
Community
- Features: Suburban, Sidewalks
Location
- Region: Altadena
Financial & listing details
- Price per square foot: $779/sqft
- Tax assessed value: $836,142
- Annual tax amount: $10,356
- Date on market: 8/12/2026
- Cumulative days on market: 3 days
- Listing terms: Cash,Cash to New Loan
- Inclusions: Range, refrigerator, dishwasher, microwave, beverage refrigerator, washer, dryer
- Exclusions: All staging furniture and accessories
Estimated market value
$2,163,500
$2.06M - $2.27M
$6,844/mo
Price history
| Date | Event | Price |
|---|---|---|
| 8/12/2026 | Listed for sale | $2,188,000+39681.8%$779/sqft |
Source:  CRMLS #P1-28416 Report a problem CRMLS #P1-28416 Report a problem | ||
| 8/31/2019 | Listing removed | $5,850$2/sqft |
Source: Deasy Penner Podley #819003944 Report a problem | ||
| 8/23/2019 | Listed for rent | $5,850+0.9%$2/sqft |
Source: Deasy Penner Podley #819003944 Report a problem | ||
| 2/20/2019 | Listing removed | $5,800$2/sqft |
Source: Deasy Penner Podley #819000422 Report a problem | ||
| 1/26/2019 | Listed for rent | $5,800$2/sqft |
Source: Deasy Penner Podley #819000422 Report a problem | ||
| 2/12/2018 | Listing removed | $5,800$2/sqft |
Source: Podley Properties #818000357 Report a problem | ||
| 1/25/2018 | Listed for rent | $5,800$2/sqft |
Source: Podley Properties #818000357 Report a problem | ||
| 1/3/2017 | Sold | $5,500-98.9%$2/sqft |
Source:  Pasadena Foothills MLS #316011103 Report a problem Pasadena Foothills MLS #316011103 Report a problem | ||
| 7/16/2003 | Sold | $500,000+16.3%$178/sqft |
Source: Public Record Report a problem | ||
| 10/4/2001 | Sold | $430,000$153/sqft |
Source: Public Record Report a problem | ||
Public tax history
| Year | Property taxes | Tax assessment |
|---|---|---|
| 2025 | $10,356 +5.5% | $836,142 +2% |
| 2024 | $9,813 +0.9% | $819,748 +2% |
| 2023 | $9,729 +3.5% | $803,676 +2% |
| 2022 | $9,396 +5.7% | $787,918 +2% |
| 2021 | $8,888 +4.1% | $772,469 +1% |
| 2020 | $8,538 | $764,549 +2% |
| 2019 | $8,538 -1.7% | $749,559 +2% |
| 2018 | $8,688 | $734,863 +2% |
| 2017 | $8,688 +1% | $720,455 +2% |
| 2016 | $8,602 +2.3% | $706,329 +1.5% |
| 2015 | $8,412 +3.2% | $695,720 +2% |
| 2014 | $8,152 | $682,093 +2.5% |
| 2012 | -- | $665,699 +2% |
| 2011 | -- | $652,647 +0.8% |
| 2010 | -- | $647,770 -0.2% |
| 2009 | -- | $649,310 +2% |
| 2008 | -- | $636,579 +2% |
| 2007 | -- | $624,098 +20% |
| 2006 | -- | $520,200 |
| 2005 | -- | $520,200 +4% |
| 2004 | -- | $500,000 +14% |
| 2003 | -- | $438,600 +2% |
| 2002 | -- | $430,000 +39.2% |
| 2000 | -- | $309,000 |
Find assessor info on the county website
Monthly payment
Est. payment
Payment breakdown
Explore the cost of this home by adjusting the details. Changes won't be saved.Climate risks
Neighborhood: East Central
Nearby schools
GreatSchools rating
- 4/10Longfellow (Henry W.) Elementary SchoolGrades: K-5Distance: 0.7 mi
- 2/10Eliot Arts MagnetGrades: 6-8Distance: 0.5 mi
- 7/10Pasadena High SchoolGrades: 9-12Distance: 2.1 mi
- $1,390,9005 bd3 ba2.2k sqft1262 New York Dr, Altadena, CA 91001Off Market
- $3,630,9005 bd4 ba4.7k sqft1284 New York Dr, Altadena, CA 91001Off Market
- $1,035,3002 bd2 ba1.1k sqft1856 N Michigan Ave, Pasadena, CA 91104Off Market

- $1,680,0003 bd2 ba2.1k sqft1250 New York Dr, Altadena, CA 91001Off Market
- $1,104,6003 bd2 ba1.5k sqft1854 N Michigan Ave, Pasadena, CA 91104Off Market
- $1,774,8006 bd3 ba2.8k sqft1300 New York Dr, Altadena, CA 91001Off Market
- $972,9002 bd2 ba1.1k sqft1852 N Michigan Ave, Pasadena, CA 91104Off Market
- $1,912,3604 bd3 ba2.1k sqft1236 New York Dr, Altadena, CA 91001Sold
A local agent can set up tours, give advice and negotiate with sellers.
Similar homes
- $--3 bd3 ba2.9k sqft587 Devonwood Rd, Altadena, CA 91001Auction
 Auction.com 2
 - $1,749,0004 bd3 ba2.3k sqft1844 Pepper Dr, Altadena, CA 91001For Sale
 MLS ID #P1-28383, Steve Haussler, Coldwell Banker Realty. CRMLS
 - $2,498,0003 bd3 ba2.7k sqft1604 Woodglen Ln, Altadena, CA 91001For Sale
 MLS ID #26868339, Julia Allos DRE # 01941011, Compass. CLAW
 - $1,949,0003 bd3 ba2.1k sqft1501 New York Dr, Altadena, CA 91001For Sale
 MLS ID #26865827, Antranik 'Andy' Hairabedian DRE # 01900114, Christie's International Real Estate SoCal. CLAW
 - $2,300,0006 bd6 ba3.5k sqft790 N El Molino Ave, Pasadena, CA 91104For SaleMLS ID #26870063, Dana Austin DRE # 02200446, Compass. CLAW
- $2,220,0006 bd4 ba2.8k sqft2186 Mar Vista Ave, Altadena, CA 91001For SaleMLS ID #25594685, Michael Herbert DRE # 02047905, Douglas Elliman. CLAW
- $1,700,0004 bd3 ba2k sqft1641 Morada Pl, Altadena, CA 91001For SaleMLS ID #26855419, Mario Rodriguez DRE # 01450584, LPT Realty, Inc. CLAW
- $1,995,0004 bd3 ba2.4k sqft32 W Las Flores Dr, Altadena, CA 91001For SaleMLS ID #IV26131765, ENRIQUE BALCAZAR, Coldwell Banker Realty. CRMLS
- $1,395,0005 bd4 ba1.9k sqft2482 New York Dr, Altadena, CA 91001For SaleMLS ID #AR26173970, Kristine Mathison, COMPASS. CRMLS
- $1,499,0003 bd3 ba1.8k sqft2370 Catherine Rd, Altadena, CA 91001For SaleMLS ID #P1-28317, Sarah Rogers, The Agency. CRMLS
- $1,695,0005 bd4 ba3.5k sqft1472 N Michigan Ave, Pasadena, CA 91104For SaleMLS ID #P1-28318, Cynthia Cohn, BHHS California Properties. CRMLS
- $2,100,0005 bd4 ba2.8k sqft1564 Coolidge Ave, Pasadena, CA 91104For SaleMLS ID #P1-28185, Sylvia Vega, Keller Williams Realty. CRMLS
- $1,275,0004 bd2 ba2k sqft1818 Roosevelt Ave, Altadena, CA 91001For SaleMLS ID #P1-28392, Sylvia Vega, Keller Williams Realty. CRMLS
- $1,998,0004 bd3 ba2.2k sqft1438 Oakdale St, Pasadena, CA 91106For SaleMLS ID #P1-28319, Jenan Musulli, Coldwell Banker Realty. CRMLS
- $3,200,0005 bd7 ba4k sqft1788 Pepper Dr, Altadena, CA 91001For SaleMLS ID #26868885, Bryony Atkinson DRE # 01737362, MAISONRE. CLAW
- $1,699,9993 bd2 ba1.4k sqft1710 N Catalina Ave, Pasadena, CA 91104For SaleMLS ID #P1-28324, Adriana Tiner, Engel & Voelkers Pasadena. CRMLS
- $1,795,0004 bd3 ba1.9k sqft2002 E Woodlyn Rd, Pasadena, CA 91104For SaleMLS ID #P1-28325, Jordan Nedeff, COMPASS. CRMLS
- $1,898,0004 bd4 ba2.8k sqft1539 N Roosevelt Ave, Pasadena, CA 91104For SaleMLS ID #WS26132793, FRANK CHAI, KO TAI REALTY. CRMLS
- $1,495,0003 bd2 ba1.8k sqft541 E Woodbury Rd, Altadena, CA 91001For SaleMLS ID #PF26046567, Douglas Colliflower, Berkshire Hathaway Home Services Golden Properties. CRMLS
- $2,295,0004 bd3 ba3.2k sqft3458 Monterosa Dr, Altadena, CA 91001New ConstructionMLS ID #26760555, Lori Harris DRE # 02132297, Keller Williams Realty Los Feliz. CLAW
Local buyer's agents are ready to help
