Welcome to 2092 Beach Road a stunning, year-round waterfront retreat on the shores of pristine ShawenegogLake. Set on 2.1 private acres with clean, deep, rocky shoreline and panoramic lake views, this exceptional propertylooks across to Crown land, offering total privacy and direct access to swimming, boating, fishing, and stargazing inone of Ontario's darkest sky areas. Built in 2015, this well-appointed 5-bedroom, 2.5-bath bungalow offers over3,000 sq. ft. of finished living space and sleeps 11+ guests. Whether you're seeking a full-time home, family cottage,or short-term rental, this fully furnished property is Airbnb-ready (yes-including beds, kitchenware, patio furniture,and more!). The open-concept main floor features vaulted ceilings, a dining area that seats ten, a stylish living roomwith a stone gas fireplace, and a wall of windows framing the lake. The kitchen includes a large quartz island andample storage. Cozy nooks throughout provide spots for reading, music, or a home office. This level also includesthree bedrooms, a full bath, and a laundry/half bath combo. The walkout lower level offers two additional bedrooms,a spacious rec room with a pool table, TV, and lounge area (all included), a full bathroom, and a large utility/storageroom. Outdoor living includes a wraparound deck, a massive screened-in porch, a cozy gazebo, and a campfirearea. Down by the water, you'll find a dock with storage and a few included kayaks and canoes - perfect forlaunching your next adventure! A private laneway provides ample parking and room for future outbuildings. Enjoysunrise coffee on the deck, evenings by the fire, and a proven setup for rental success. Bonus features includeStarlink high-speed internet and an electric car charger. Located near Hwy 7 with easy access to Ottawa, Kingston,and Toronto. Close to Bon Echo Park, scenic trails, caves, and charming villages with groceries and everything youneed. A rare, move-in ready lakefront gem.
For sale
C$979,900
2092 Beach Rd, North Frontenac, ON K0H 2M0
5beds
2baths
Single Family Residence
Built in ----
2 Square Feet Lot
$-- Zestimate®
C$--/sqft
C$-- HOA
What's special
- 203 days
- 6
- 0
Zillow last checked:
Listing updated:
Listed by:
RE/MAX FINEST REALTY INC., BROKERAGE
Source: TRREB,MLS®#: X12935540 Originating MLS®#: Kingston & Area Real Estate Association
Originating MLS®#: Kingston & Area Real Estate AssociationFacts & features
Interior
Bedrooms & bathrooms
- Bedrooms: 5
- Bathrooms: 2
Bedroom
- Level: Basement
- Dimensions: 4.57 x 5.94
Bedroom
- Level: Basement
- Dimensions: 4.06 x 5.94
Bedroom
- Level: Main
- Dimensions: 3.02 x 3.02
Bedroom
- Level: Main
- Dimensions: 3.04 x 3.04
Bedroom
- Level: Main
- Dimensions: 3.04 x 3.04
Bathroom
- Level: Main
- Dimensions: 3.7 x 2.43
Bathroom
- Level: Basement
- Dimensions: 3.4 x 4.57
Kitchen
- Level: Main
- Dimensions: 6.95 x 5.33
Laundry
- Level: Main
- Dimensions: 3.96 x 4.16
Living room
- Level: Main
- Dimensions: 5.79 x 5.84
Recreation
- Level: Basement
- Dimensions: 5.79 x 7.51
Utility room
- Level: Basement
- Dimensions: 10.66 x 3.65
Heating
- Forced Air, Gas
Cooling
- Central Air
Appliances
- Included: Water Softener, Water Treatment, Water Purifier
Features
- ERV/HRV, In-Law Capability, Primary Bedroom - Main Floor, Storage
- Flooring: Carpet Free
- Basement: Walk-Out Access,Full
- Has fireplace: Yes
- Fireplace features: Insert, Living Room, Propane
Interior area
- Living area range: 1500-2000 null
Property
Parking
- Total spaces: 10
- Parking features: Private Triple, Private Double, Private, Lane
Features
- Patio & porch: Deck, Porch, Enclosed
- Exterior features: Landscape Lighting, Landscaped, Lighting, Privacy, Recreational Area, Year Round Living, Fishing, Private Dock
- Pool features: None
- Has view: Yes
- View description: Bay, Forest, Lake, Panoramic, Trees/Woods, Water
- Has water view: Yes
- Water view: Bay,Lake,Water,Direct
- Waterfront features: Dock, Stairs to Waterfront, Waterfront-Deeded, Direct, Lake
- Body of water: Shawenegog Lake
Lot
- Size: 2 Square Feet
- Features: Beach, Clear View, Lake Access, Waterfront, Wooded/Treed, Lake/Pond, Irregular Lot
- Topography: Hillside,Rocky,Waterway,Wooded/Treed
Details
- Additional structures: Gazebo, Storage, Garden Shed
- Parcel number: 361800376
- Other equipment: Generator - Partial, Propane Tank
Construction
Type & style
- Home type: SingleFamily
- Architectural style: Bungalow
- Property subtype: Single Family Residence
Materials
- Cedar, Vinyl Siding
- Foundation: Poured Concrete
- Roof: Asphalt Shingle
Utilities & green energy
- Sewer: Septic
- Water: Drilled Well
- Utilities for property: Cell Services, Electricity Connected, Internet High Speed, Phone Available
Community & HOA
Community
- Security: Monitored, Smoke Detector(s), Carbon Monoxide Detector(s)
Location
- Region: North Frontenac
Financial & listing details
- Annual tax amount: C$4,775
- Date on market: 3/30/2026
Price history
Price history is unavailable.
Public tax history
Tax history is unavailable.
Climate risks
Neighborhood: K0H
Nearby schools
GreatSchools rating
No schools nearby
We couldn't find any schools near this home.

Similar homes
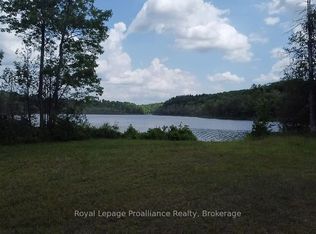
- C$1,199,9004 bd2 ba-- sqft2134 Beach Rd, North Frontenac, ON K0H 2M0For Sale
 MLS ID #X13787030, Royal Lepage ProAlliance Realty. TRREB
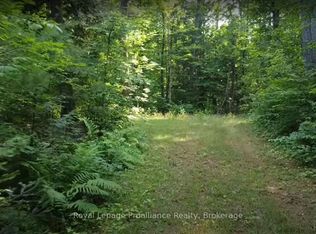
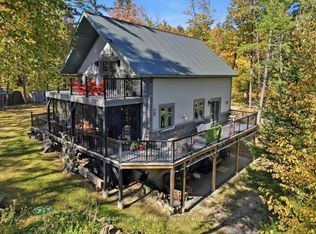
 - C$1,000,0006 bd3 ba-- sqft1147A Flyers Cove Ln, North Frontenac, ON K0H 2M0For Sale
 MLS ID #X13552602, Royal Lepage Proalliance Realty. TRREB
 - C$899,9005 bd2 ba-- sqft1137 Markinspa Ln, North Frontenac, ON K0H 1C0For Sale
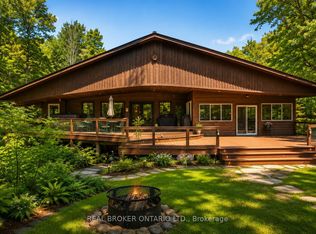 MLS ID #X13703716, REAL BROKER ONTARIO LTD.. TRREB
 - C$949,5006 bd2 ba-- sqft1070 Young Ln, North Frontenac, ON K0H 2J0For Sale
 MLS ID #X13582172, HOMES & COTTAGES UNLIMITED REALTY INC.. TRREB
