
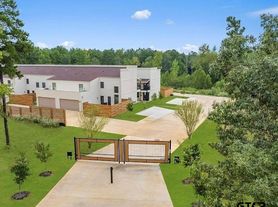
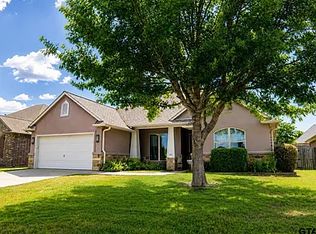
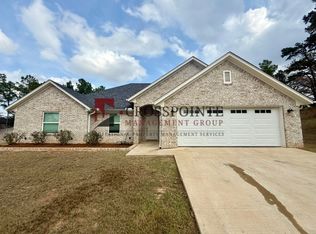
This wonderful 4 bedroom 2 bath 2 car garage family home sits in a beautiful subdivision with convenient access to Tyler, Bullard, and surrounding areas. Neighborhood amenities include playground and basketball courts as well as beautifully manicured lots.
This home boasts great rich colors, open floor plan with four bedrooms, formal dinning, and even a game room for your family which includes a security system. Crown molding, granite counter tops in kitchen and utility room, large pantry, Egyptian tile, wood flooring, ceramic tile, a gorgeous circle entrance as well as beautiful landscaping in front and back with sprinkler system.
Cozy up next to the fireplace in a large open living area with trey/vaulted ceilings through out, cook a wonderful meal on the gas cook top with built in over head wine storage, or enjoy luxurious master bath with a master split bedroom arrangement. Large privacy fence back yard is perfect for summer play-dates and BBQ's.
Oven/stove, dishwasher, and microwave included. Tenant to bring own fridge/washer/dryer.
Schedule your showing today! This property is currently set up on a Rently self-touring lockbox so that prospects can self-tour at their own convenience.
*CrossPointe Management Group will not be managing this property. This property is a Lease Up Only. Owners will self-manage once CrossPointe has placed a tenant.
*We do not accept government housing
*Pricing and availability are subject to change without notice
*Application fees are non refundable. Deposit is due within 24 hours of approval.
We make each home move in ready in between tenants to ensure it's fresh and ready to be made your new home!
House for rent
Single family residence
Available now
Cats, small dogs OK
Fireplace
What's special
Open floor planWood flooringMaster split bedroom arrangementGreat rich colorsGame roomCrown moldingGorgeous circle entrance
- 39 days |
- -- |
- -- |
Zillow last checked:
Listing updated:
Travel times

Let’s turn your rent into credit progress
Build credit history with every on-time payment and get credit for the payment you’re already making.
Facts & features
Interior
Bedrooms & bathrooms
- Bedrooms: 4
- Bathrooms: 2
- Full bathrooms: 2
Heating
- Fireplace
Appliances
- Included: Dishwasher, Microwave Oven, Stove
Features
- Has fireplace: Yes
Interior area
- Total interior livable area: 2,235 sqft
Property
Parking
- Details: Contact manager
Details
- Parcel number: 158450000300014000
Construction
Type & style
- Home type: SingleFamily
- Property subtype: Single Family Residence
Community & HOA
Location
- Region: Flint
Financial & listing details
- Lease term: Contact For Details
Price history
| Date | Event | Price |
|---|---|---|
| 9/2/2026 | Listed for rent | $2,395+4.4%$1/sqft |
Source: Zillow Rentals Report a problem | ||
| 3/16/2023 | Listing removed | -- |
Source: Zillow Rentals Report a problem | ||
| 2/27/2023 | Listed for rent | $2,295+39.1%$1/sqft |
Source: Zillow Rentals Report a problem | ||
| 7/27/2019 | Listing removed | $1,650$1/sqft |
Source: Crosspointe Management Group Report a problem | ||
| 7/19/2019 | Listed for rent | $1,650$1/sqft |
Source: Crosspointe Management Group Report a problem | ||
| 8/13/2014 | Listing removed | $195,000$87/sqft |
Source: Coldwell Banker United, Realtors #10045779 Report a problem | ||
| 6/28/2014 | Listed for sale | $195,000$87/sqft |
Source: Coldwell Banker United, Realtors #10045779 Report a problem | ||