Skip main navigation
Closed
  • $752,000

    2092 Waltzer Road, Santa Rosa, CA 95403

    4beds
    1,927sqft
    Single Family Residence
    Built in 1996
    4,565.09 Square Feet Lot
    $751,700 Zestimate®
    $390/sqft
    $3,970 Estimated rent

    Home value

    $751,700

    $684,000 - $827,000

    $3,970/mo

    Zestimate® history
    Loading
    Loading...

    Owner options

    List your home for rent

    $3,970/mo

    Rent Zestimate®

    Find your next renter with Zillow Rental Manager. Plus, with online applications, you can quickly screen prospective tenants – for free.

    Learn more

    $3,970/mo

    Rent Zestimate®

    Refinance and save

    $4,754/mo

    Est. payment

    Refinancing to a lower rate could help reduce your monthly payments and save thousands over the life of the loan.

    See today's rates

    $4,754/mo

    Est. payment

    Explore your selling options

    Work with a Zillow partner agent

    Leverage their expertise and Zillow's premium Showcase listings to get your home seen by more buyers.

    Get started

    List with your own agent

    Get your home in front of millions of buyers by listing it on Zillow.

    Learn how to do it

    Sell it yourself

    Take full control of how buyers see your home on Zillow by listing For Sale by Owner (FSBO).

    List your home

    What's special

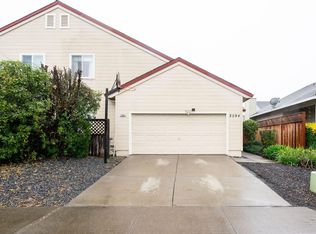
    This 1,927sf two-story home in Northwest Santa Rosa offers something most floor plans don't a main level bedroom and full bathroom, making it one of the more flexible and functional layouts you'll find. A brand new roof means the big items are already taken care of. The foyer opens into a soaring living room with vaulted ceilings, an arched window that frames the sky, and a cozy gas fireplace. The layout flows naturally through to the dining room open and connected from the moment you step inside. Fresh neutral paint tones, energy efficient LED recessed lighting, and a clean design palette give every room a bright, move-in ready feel. Woodgrain vinyl flooring runs through the foyer, dining room, and kitchen, while plush carpet adds warmth in the living room and main level bedroom. The kitchen is bright and well-appointed white cabinetry with crown molding detail, classic white tile countertops and backsplash, and a full stainless appliance suite including a gas range, dishwasher, and built-in microwave. The window-facing sink, generous counter run on both sides, and a walk-in pantry with floor-to-ceiling shelving make this a kitchen that actually works. An extended peninsula with seating for three connects to the dining area, where a modern farmhouse pendant light anchors the space. A sliding glass door brings in natural light and opens directly to the backyard. Upstairs is a smart, functional layout. The primary suite is a calm, well-proportioned retreat a pitched ceiling rises to meet an arched window that fills the room with natural light. Recessed lighting, plush carpet, and neutral tones complete a restful space. The primary bath has a dual sink vanity, updated hardware, and shower, and flows into a walk-in closet with the footprint of a small room. The second bedroom features a walk-in closet with floor-to-ceiling built-in shelving well beyond a standard closet. The upstairs laundry room includes a full-size washer and dryer, upper cabinetry, and enough space to actually fold clothes without contorting. The fully fenced backyard offers a generous concrete patio, natural grass lawn, and a gated side yard with storage shed. A deep 2-car garage connects to the side yard with a covered awning. Out front, a gravel driveway accommodates up to three vehicles, with natural grass and pavers completing the curb appeal. Close to Pioneer Park, The Epicenter sports complex, easy access to Highway 12 and 101, shops, and restaurants.

    Zillow last checked:

    Listing updated:

    Listed by:

    Annaliese Hiatt Quisisem DRE #01359625 707-480-9228,

    Ajility Real Estate

    Bought with:

    Kim Bodell, DRE #02009549

    W Real Estate

    Source: BAREIS,MLS#: 326045081MLS LogoOriginating MLS: Sonoma

    Facts & features

    Interior

    Bedrooms & bathrooms
    • Bedrooms: 4
    • Bathrooms: 3
    • Full bathrooms: 3
    Primary bedroom
    • Features: Walk-In Closet(s)
    • Level: Upper
    Bedroom
    • Level: Main,Upper
    Primary bathroom
    • Features: Double Vanity, Shower Stall(s), Walk-In Closet(s), Window
    Bathroom
    • Features: Shower Stall(s), Tub w/Shower Over, Window
    • Level: Main,Upper
    Dining room
    • Features: Formal Area
    • Level: Main
    Kitchen
    • Features: Pantry Closet
    • Level: Main
    Living room
    • Features: Cathedral/Vaulted
    • Level: Main
    Heating
    • Central, Fireplace(s), Gas
    Cooling
    • Central Air
    Appliances
    • Included: Dishwasher, Disposal, Free-Standing Gas Range, Free-Standing Refrigerator, Gas Water Heater, Range Hood, Ice Maker, Microwave, Plumbed For Ice Maker, Self Cleaning Oven, Dryer, Washer
    • Laundry: Cabinets, Inside Area, Inside Room, Upper Level
    Features
    • Cathedral Ceiling(s)
    • Flooring: Carpet, Vinyl
    • Windows: Dual Pane Full, Window Coverings, Screens
    • Basement: None
    • Number of fireplaces: 1
    • Fireplace features: Gas Starter, Living Room
    Interior area
    • Total structure area: 1,927
    • Total interior livable area: 1,927 sqft

    Property

    Parking
    • Total spaces: 5
    • Parking features: Attached, Garage Door Opener, Garage Faces Front, Inside Entrance, Side By Side, Unassigned
    • Attached garage spaces: 2
    Features
    • Levels: Two
    • Stories: 2
    • Patio & porch: Patio
    • Fencing: Wood
    Lot
    • Size: 4,565 sqft
    • Features: Auto Sprinkler F&R, Landscaped, Landscape Front
    Details
    • Additional structures: Shed(s), Storage
    • Parcel number: 034510080000
    • Special conditions: Standard

    Construction

    Type & style
    • Home type: SingleFamily
    • Property subtype: Single Family Residence
    Materials
    • Wood Siding
    • Roof: Composition
    Condition
    • Year built: 1996

    Utilities & green energy

    • Electric: 220 Volts in Laundry
    • Sewer: Public Sewer
    • Water: Public
    • Utilities for property: Internet Available, Public, Sewer Connected

    Community & neighborhood

    Location
    • Region: Santa Rosa

    HOA & financial

    HOA
    • Has HOA: No

    Price history

    DateEventPrice
    6/29/2026Sold$752,000+2.3%$390/sqft
    Source: BAREIS #326045081 Report a problem
    6/3/2026Pending sale$735,000$381/sqft
    Source: BAREIS #326045081 Report a problem
    5/23/2026Listed for sale$735,000-2.5%$381/sqft
    Source: BAREIS #326045081 Report a problem
    2/23/2023Listing removed$754,000$391/sqft
    Source: BAREIS #322081331 Report a problem
    10/26/2022Listing removed--
    Source: BAREIS #322081331 Report a problem
    9/20/2022Price change$754,000-3.2%$391/sqft
    Source: BAREIS #322081331 Report a problem
    9/2/2022Listed for sale$779,000+214.7%$404/sqft
    Source: BAREIS #322081331 Report a problem
    6/22/2021Sold$247,500+115.2%$128/sqft
    Source: Public Record Report a problem
    3/14/2017Sold$115,000+187.5%$60/sqft
    Source: Public Record Report a problem
    8/28/2007Sold$40,000-92.7%$21/sqft
    Source: Public Record Report a problem
    12/22/2004Sold$545,000+165.9%$283/sqft
    Source: Public Record Report a problem
    4/8/1997Sold$205,000$106/sqft
    Source: Public Record Report a problem

    Public tax history

    YearProperty taxesTax assessment
    2025$8,669 +4.5%$759,666 +2%
    2024$8,295 +2.4%$744,772 +2%
    2023$8,102 +4.4%$730,170 +2%
    2022$7,764 -1.4%$715,853 +14.7%
    2021$7,871 +7.3%$624,000
    2020$7,333 -2.5%$624,000 -1.4%
    2019$7,517 +7.9%$633,000 +8.8%
    2018$6,968 +8.9%$582,000 +8.2%
    2017$6,396 +3.3%$538,000 +5.5%
    2016$6,192 +7.4%$510,000 +5.2%
    2015$5,766 +24.9%$485,000 +22.8%
    2014$4,617 -98.9%$395,000 +14.7%
    2013$405,128 $344,500
    2012-- $344,500 -4%
    2011-- $359,000 +0.3%
    2010-- $358,000 -8.8%
    2009-- $392,500 -15.6%
    2008-- $465,000 -18%
    2007-- $567,017 +2%
    2006-- $555,900 +2%
    2005-- $545,000 +136.7%
    2004-- $230,229 +1.9%
    2003-- $226,003 +2%
    2002-- $221,572 +2%
    2001-- $217,228 +2%
    2000-- $212,969

    Find assessor info on the county website

    Neighborhood: Northwest Santa Rosa

    Nearby schools

    GreatSchools rating
    Get a cash offer in 3 minutes
    Find out how much your home could sell for in as little as 3 minutes with a no-obligation cash offer.
    Estimated market value
    $751,700
    Get a cash offer in 3 minutes
    Find out how much your home could sell for in as little as 3 minutes with a no-obligation cash offer.
    Estimated market value
    $751,700