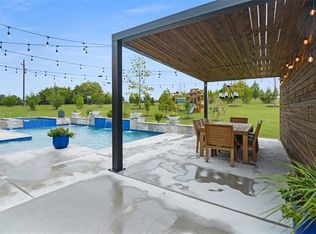
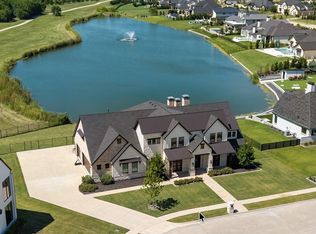
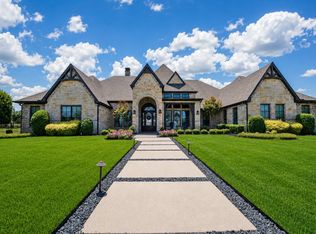
Experience luxury living in this stunning custom home located in the desirable Stoneleigh community, featuring breathtaking views of the lake, fountain, and walking trails. The interior is highlighted by designer upgrades, including hardwood flooring, custom lighting, and elegant stone accents that flow from the gourmet kitchen to the open-concept living area. The heart of the home boasts a wood-beam vaulted ceiling, a floor-to-ceiling stone wood-burning fireplace, and a wall of windows that frame the serene outdoor scenery. The chef’s kitchen is fully equipped with an expansive island, custom cabinetry, professional-grade Frigidaire appliances, a Dacor gas cooktop, and two spacious pantries. The primary suite serves as a private retreat with a walk-in stone double shower, soaking tub, and a large custom closet. Secondary bedroom downstairs with private entrance. Additional bedrooms each feature private baths and walk-in closets, while the upper level offers an open game room and a dedicated media room with surround sound. Designed for outdoor entertaining, the backyard is an oasis complete with a full kitchen, a living area with a fireplace, and a custom pool and spa featuring waterfalls and gas fire bowls. 4 Car garage with large turning radius for extended bed trucks! Included is a Generac backup generator. Enjoy unmatched privacy and picturesque sunset views of the greenbelt from your own backyard. Conveniently located to retail, grocery, parks, and schools. This is a MUST SEE!!
For sale
$1,450,000
104 Brentwood Dr, Heath, TX 75032
4beds
4,173sqft
Single Family Residence
Built in 2015
0.56 Acres Lot
$1,379,100 Zestimate®
$347/sqft
$57/mo HOA
What's special
Floor-to-ceiling stone wood-burning fireplaceHardwood flooringLarge custom closetDesigner upgradesWood-beam vaulted ceilingSoaking tubOpen game room
- 4 days |
- 512 |
- 36 |
Likely to sell faster than
Zillow last checked:
Listing updated:
Listed by:
Brian Weast 0543922 972-772-7000,
Keller Williams Rockwall 972-772-7000
Source: NTREIS,MLS#: 21351561
Facts & features
Interior
Bedrooms & bathrooms
- Bedrooms: 4
- Bathrooms: 5
- Full bathrooms: 4
- 1/2 bathrooms: 1
Primary bedroom
- Features: Double Vanity, En Suite Bathroom, Garden Tub/Roman Tub, Linen Closet, Sitting Area in Primary, Separate Shower, Walk-In Closet(s)
- Level: First
- Dimensions: 19 x 14
Bedroom
- Features: En Suite Bathroom, Split Bedrooms, Walk-In Closet(s)
- Level: Second
- Dimensions: 14 x 12
Bedroom
- Features: Ceiling Fan(s), En Suite Bathroom, Split Bedrooms, Walk-In Closet(s)
- Level: First
- Dimensions: 12 x 11
Bedroom
- Features: En Suite Bathroom, Split Bedrooms, Walk-In Closet(s)
- Level: Second
- Dimensions: 18 x 13
Breakfast room nook
- Level: First
- Dimensions: 14 x 10
Dining room
- Features: Butler's Pantry
- Level: First
- Dimensions: 13 x 12
Game room
- Features: Ceiling Fan(s)
- Level: Second
- Dimensions: 19 x 14
Kitchen
- Features: Built-in Features, Granite Counters, Kitchen Island, Pantry, Pot Filler, Stone Counters, Walk-In Pantry
- Level: First
- Dimensions: 16 x 14
Living room
- Features: Fireplace
- Level: First
- Dimensions: 23 x 17
Media room
- Level: Second
- Dimensions: 20 x 13
Office
- Features: Other
- Level: First
- Dimensions: 13 x 12
Utility room
- Features: Built-in Features, Utility Room
- Level: First
- Dimensions: 11 x 9
Heating
- Central, Natural Gas, Zoned
Cooling
- Central Air, Zoned
Appliances
- Included: Some Gas Appliances, Built-In Refrigerator, Convection Oven, Double Oven, Dishwasher, Gas Cooktop, Disposal, Gas Water Heater, Microwave, Plumbed For Gas, Vented Exhaust Fan, Wine Cooler
- Laundry: Laundry in Utility Room
Features
- Wet Bar, Built-in Features, Decorative/Designer Lighting Fixtures, Double Vanity, Granite Counters, High Speed Internet, Kitchen Island, Pantry, Cable TV, Vaulted Ceiling(s), Natural Woodwork, Walk-In Closet(s), Wired for Sound
- Flooring: Brick, Ceramic Tile, Hardwood, Wood
- Windows: Window Coverings
- Has basement: No
- Number of fireplaces: 2
- Fireplace features: Family Room, Gas Starter, Outside, Stone, Wood Burning
Interior area
- Total interior livable area: 4,173 sqft
Video & virtual tour
Property
Parking
- Total spaces: 4
- Parking features: Additional Parking, Door-Multi, Epoxy Flooring, Garage, Garage Door Opener, Oversized, Garage Faces Side, Storage
- Attached garage spaces: 4
Features
- Levels: Two
- Stories: 2
- Patio & porch: Front Porch, Covered
- Exterior features: Gas Grill, Lighting, Outdoor Grill, Outdoor Kitchen, Outdoor Living Area, Rain Gutters
- Pool features: Heated, In Ground, Outdoor Pool, Pool, Pool/Spa Combo, Waterfall, Water Feature
- Fencing: Wrought Iron
- Has view: Yes
- View description: Water
- Has water view: Yes
- Waterfront features: Lake Front, Waterfront
Lot
- Size: 0.56 Acres
- Features: Back Yard, Greenbelt, Interior Lot, Lawn, Landscaped, Subdivision, Waterfront
Details
- Additional structures: Pergola
- Parcel number: 000000085578
Construction
Type & style
- Home type: SingleFamily
- Architectural style: Traditional,Detached
- Property subtype: Single Family Residence
Materials
- Brick, Rock, Stone
- Foundation: Slab
- Roof: Composition
Condition
- Resale
- Year built: 2015
Utilities & green energy
- Sewer: Public Sewer
- Water: Public
- Utilities for property: Sewer Available, Underground Utilities, Water Available, Cable Available
Green energy
- Energy efficient items: Construction, Insulation, Thermostat, Windows
Community & HOA
Community
- Features: Curbs, Lake, Sidewalks
- Security: Security System, Fire Alarm, Smoke Detector(s)
- Subdivision: Stoneleigh Ph 5a
HOA
- Has HOA: Yes
- Services included: Association Management
- HOA fee: $678 annually
- HOA name: Stoneleigh
- HOA phone: 214-953-2200
Location
- Region: Heath
Financial & listing details
- Price per square foot: $347/sqft
- Tax assessed value: $1,282,882
- Annual tax amount: $20,443
- Date on market: 8/11/2026
- Cumulative days on market: 5 days
- Listing terms: Cash,Conventional,FHA,VA Loan
Estimated market value
$1,379,100
$1.31M - $1.45M
$5,275/mo
Price history
| Date | Event | Price |
|---|---|---|
| 8/11/2026 | Listed for sale | $1,450,000+7.4%$347/sqft |
Source: NTREIS #21351561 Report a problem | ||
| 3/15/2024 | Sold | -- |
Source: NTREIS #20516009 Report a problem | ||
| 2/12/2024 | Pending sale | $1,350,000$324/sqft |
Source: NTREIS #20516009 Report a problem | ||
| 1/30/2024 | Contingent | $1,350,000$324/sqft |
Source: NTREIS #20516009 Report a problem | ||
| 1/20/2024 | Listed for sale | $1,350,000-9.7%$324/sqft |
Source: NTREIS #20516009 Report a problem | ||
| 4/18/2023 | Listing removed | -- |
Source: NTREIS #20220294 Report a problem | ||
| 1/28/2023 | Price change | $1,495,000-6%$358/sqft |
Source: NTREIS #20220294 Report a problem | ||
| 12/9/2022 | Listed for sale | $1,590,000$381/sqft |
Source: NTREIS #20220294 Report a problem | ||
| 7/23/2015 | Sold | -- |
Source: Agent Provided Report a problem | ||
Public tax history
| Year | Property taxes | Tax assessment |
|---|---|---|
| 2025 | $14,387 -12.7% | $1,282,882 +20.2% |
| 2024 | $16,472 +15.7% | $1,067,507 +10% |
| 2023 | $14,243 -7.4% | $970,461 +10% |
| 2022 | $15,379 +1.9% | $882,237 +10.3% |
| 2021 | $15,091 -3% | $800,070 +0.8% |
| 2020 | $15,551 | $794,040 +3.1% |
| 2019 | -- | $770,000 +0.2% |
| 2018 | $16,147 +0.2% | $768,540 +2.9% |
| 2017 | $16,120 +1017.6% | $746,670 +4.8% |
| 2016 | $1,442 | $712,530 |
Find assessor info on the county website
Monthly payment
Est. payment
Payment breakdown
Explore the cost of this home by adjusting the details. Changes won't be saved.Climate risks
Neighborhood: 75032
Nearby schools
GreatSchools rating
- 8/10Amy Parks-Heath Elementary SchoolGrades: PK-6Distance: 1.2 mi
- 8/10Maurine Cain Middle SchoolGrades: 7-8Distance: 1.9 mi
- 7/10Rockwall-Heath High SchoolGrades: 9-12Distance: 1.3 mi
Schools provided by the listing agent
- Elementary: Amy Parks-Heath
- Middle: Cain
- High: Rockwall-Heath
- District: Rockwall ISD
Source: NTREIS. This data may not be complete. We recommend contacting the local school district to confirm school assignments for this home.
- $1,393,5005 bd5 ba4.6k sqft108 Brentwood Dr, Heath, TX 75032Off Market

- $--4 bd4 ba3.5k sqft100 Brentwood Dr, Heath, TX 75032Sold
- $1,571,8005 bd5 ba4.1k sqft101 Brentwood Dr, Heath, TX 75032Off Market
- $1,756,4005 bd6 ba5.4k sqft112 Brentwood Dr, Heath, TX 75032Off Market

- $1,087,6004 bd4 ba3.6k sqft105 Brentwood Dr, Heath, TX 75032Off Market
- $1,096,7004 bd2 ba3.7k sqft109 Brentwood Dr, Heath, TX 75032Off Market
- $1,201,2004 bd4 ba3.6k sqft116 Brentwood Dr, Heath, TX 75032Off Market
- $1,155,3004 bd4 ba3.5k sqft237 Bristol Ct, Heath, TX 75032Off Market
A local agent can set up tours, give advice and negotiate with sellers.
A local lender can help you make sure your offer is ready when you are.
Similar homes
- $1,500,0004 bd5 ba3.9k sqft1108 Glen Abbey Ct, Heath, TX 75032For Sale
 MLS ID #21341696, Shannon Braden-Perdew. NTREIS
 - $1,195,0004 bd6 ba4.7k sqft117 Mallard Xing, Heath, TX 75032For Sale
 MLS ID #21350439, Leighton Pinkham. NTREIS
 - $1,499,9004 bd5 ba5.1k sqft306 Renaissance Ln, Heath, TX 75032For Sale
 MLS ID #21346154, Parker Hall. NTREIS
 - $1,375,0004 bd5 ba4k sqft317 Knights Trl, Heath, TX 75032For Sale
 MLS ID #21344702, Cindy Dunnican. NTREIS
 - $1,125,0004 bd3 ba3.2k sqft121 Brentwood Dr, Heath, TX 75032For SaleMLS ID #21333989, Tod Franklin. NTREIS
- $1,320,0004 bd5 ba4k sqft105 Stafford Dr, Rockwall, TX 75032For SaleMLS ID #21310868, Ethiopia Yemane. NTREIS
- $1,200,0004 bd4 ba4.2k sqft242 Ridgemont Dr, Heath, TX 75126For SaleMLS ID #21357804, Dell Osborn. NTREIS
- $1,249,0004 bd5 ba4.7k sqft125 Manor Dr, Heath, TX 75032For SaleMLS ID #21225096, Patty Turner. NTREIS
- $1,800,0005 bd5 ba5k sqft114 Yorkshire Dr, Heath, TX 75032For SaleMLS ID #21300716, Rustin Smith. NTREIS
- $1,490,0005 bd7 ba6k sqft236 Summer Tanager Ln, Heath, TX 75032For SaleMLS ID #21204868, Shelly Ruggiano. NTREIS
- $950,0004 bd3 ba3.6k sqft108 Berkshire Ln, Rockwall, TX 75032For SaleMLS ID #21293056, Patty Turner. NTREIS
- $1,039,0004 bd4 ba4.1k sqft1 Kensington Dr, Heath, TX 75032For SaleMLS ID #21237537, Justin Holland. NTREIS
- $989,0004 bd4 ba4.2k sqft156 Stoneleigh Dr, Heath, TX 75032For SaleMLS ID #21238044, Kristi Edwards. NTREIS
- $1,395,0005 bd5 ba4.9k sqft324 Chapel View Ct, Rockwall, TX 75032For SaleMLS ID #21070799, Jimmy Franklin. NTREIS
- $815,0004 bd3 ba2.9k sqft2585 Wincrest Dr, Rockwall, TX 75032For SaleMLS ID #21356568, Brittany Clifford. NTREIS
- $799,0004 bd4 ba3.6k sqft204 Falcon Point Dr, Heath, TX 75032For SaleMLS ID #21318400, Jill Tatum. NTREIS
- $1,195,0004 bd5 ba3.9k sqft484 Savannah Hill Ln, Rockwall, TX 75032For SaleMLS ID #21276739, Toni Feyerherm. NTREIS
- $799,9004 bd4 ba3.9k sqft621 E Fm 550, Rockwall, TX 75032For SaleMLS ID #21329869, Marsha Sikes. NTREIS
- $850,0004 bd5 ba3.7k sqft217 Crystal Ct, Heath, TX 75032For SaleMLS ID #21218990, Melissa Moroney. NTREIS
- $1,299,9995 bd6 ba5.5k sqft465 Equestrian Dr, Rockwall, TX 75032For SaleMLS ID #21320671, Michael Barakatt. NTREIS
