**OPEN HOUSE 081526 FROM 10AM-12PM**AFFORDABLY PRICED**Located in highly sought-after Devonshire community, where award-winning schools and exceptional amenities create the perfect place to call home. From the moment you arrive, you'll be captivated by the home's beautiful brick and stone exterior, manicured landscaping, and Plantation shutters on every window! Lovingly maintained, this 3-bedroom, 2-bath home with a 2-car front-entry garage offers an inviting open layout designed for comfortable everyday living! The spacious kitchen is truly the heart of the home, featuring a large breakfast bar where family and friends naturally gather, granite countertops, designer tile backsplash, upgraded cabinetry, stainless steel appliances, a vent hood, and a built-in desk that's ideal for working from home. The private primary suite provides a peaceful retreat at the end of the day with generous space for oversized furniture and a spa-inspired ensuite bath complete with dual granite vanities, a relaxing garden tub, separate shower, and a large walk-in closet. Two additional bedrooms offer comfortable accommodations for family or guests, while the dedicated office with elegant double glass doors provides the perfect space for remote work, a playroom, or hobby room. Step outsied to the over sized yard featuring both covered and open east-facing patios, allowing you to enjoy cool Texas evenings grilling with friends or sipping your morning coffee. Beyond your backyard, Devonshire offers an unmatched lifestyle with resort-style Olympic-sized pools, miles of walking trails, a beautiful clubhouse, scenic ponds, parks, playgrounds, and community events that bring neighbors together throughout the year. Conveniently located near shopping, restaurants, and major highways, you'll enjoy an easy commute while remaining just a short drive from Downtown Dallas. This is more than a beautiful home—it's an opportunity to embrace the lifestyle you've been dreaming of at super low price!
For sale
$295,000
1022 Edgefield Ln, Forney, TX 75126
3beds
1,808sqft
Single Family Residence
Built in 2012
6,969 Square Feet Lot
$292,200 Zestimate®
$163/sqft
$65/mo HOA
What's special
Stainless steel appliancesGranite countertopsDual granite vanitiesLarge walk-in closetDesigner tile backsplashSpacious kitchenManicured landscaping
- 3 days |
- 283 |
- 26 |
Likely to sell faster than
Zillow last checked:
Listing updated:
Listed by:
Tracy Lee Parker 0534986 972-365-7198,
RE/MAX DFW Associates 972-312-9000
Source: NTREIS,MLS#: 21353682
Facts & features
Interior
Bedrooms & bathrooms
- Bedrooms: 3
- Bathrooms: 2
- Full bathrooms: 2
Primary bedroom
- Features: Built-in Features, Ceiling Fan(s), Dual Sinks, Garden Tub/Roman Tub, Separate Shower, Walk-In Closet(s)
- Level: First
- Dimensions: 17 x 14
Bedroom
- Features: Ceiling Fan(s), Split Bedrooms
- Level: First
- Dimensions: 11 x 11
Bedroom
- Features: Split Bedrooms
- Level: First
- Dimensions: 11 x 11
Living room
- Features: Fireplace
- Level: First
- Dimensions: 17 x 14
Office
- Features: Ceiling Fan(s)
- Level: First
- Dimensions: 12 x 10
Utility room
- Features: Utility Room
- Level: First
- Dimensions: 6 x 6
Heating
- Central
Cooling
- Central Air, Ceiling Fan(s)
Appliances
- Included: Built-In Gas Range, Dishwasher, Disposal, Microwave
- Laundry: Laundry in Utility Room
Features
- Decorative/Designer Lighting Fixtures, Granite Counters, Kitchen Island, Open Floorplan, Pantry, Walk-In Closet(s)
- Flooring: Carpet, Ceramic Tile, Wood
- Windows: Window Coverings
- Has basement: No
- Number of fireplaces: 1
- Fireplace features: Gas Starter, Wood Burning
Interior area
- Total interior livable area: 1,808 sqft
Video & virtual tour
Property
Parking
- Total spaces: 2
- Parking features: Door-Multi, Driveway, Garage Faces Front, Garage, Garage Door Opener
- Attached garage spaces: 2
Features
- Levels: One
- Stories: 1
- Patio & porch: Rear Porch, Front Porch, Patio, Covered
- Exterior features: Rain Gutters
- Pool features: None, Community
- Fencing: Brick,Wood
Lot
- Size: 6,969 Square Feet
- Features: Back Yard, Interior Lot, Lawn, Landscaped, Subdivision, Sprinkler System, Few Trees
Details
- Parcel number: 181360
Construction
Type & style
- Home type: SingleFamily
- Architectural style: Traditional,Detached
- Property subtype: Single Family Residence
- Attached to another structure: Yes
Materials
- Brick, Rock, Stone
- Foundation: Slab
- Roof: Composition
Condition
- Year built: 2012
Utilities & green energy
- Sewer: Public Sewer
- Water: Public
- Utilities for property: Sewer Available, Water Available
Community & HOA
Community
- Features: Pool, Sidewalks, Trails/Paths
- Subdivision: Devonshire Ph 1a
HOA
- Has HOA: Yes
- Services included: All Facilities, Association Management
- HOA fee: $195 quarterly
- HOA name: Devonshire
- HOA phone: 972-552-2820
Location
- Region: Forney
Financial & listing details
- Price per square foot: $163/sqft
- Tax assessed value: $327,765
- Annual tax amount: $8,288
- Date on market: 8/11/2026
- Cumulative days on market: 4 days
- Listing terms: Cash,Conventional,FHA,VA Loan
Estimated market value
$292,200
$278,000 - $307,000
$2,112/mo
Price history
| Date | Event | Price |
|---|---|---|
| 8/11/2026 | Listed for sale | $295,000+22.9%$163/sqft |
Source: NTREIS #21353682 Report a problem | ||
| 10/26/2019 | Listing removed | $239,999$133/sqft |
Source: Kile Properties #14091883 Report a problem | ||
| 10/7/2019 | Pending sale | $239,999$133/sqft |
Source: Kile Properties #14091883 Report a problem | ||
| 9/25/2019 | Price change | $239,999-4%$133/sqft |
Source: Kile Properties #14091883 Report a problem | ||
| 9/12/2019 | Price change | $249,900-3.8%$138/sqft |
Source: Kile Properties #14091883 Report a problem | ||
| 8/5/2019 | Price change | $259,900-3.7%$144/sqft |
Source: Kile Properties #14091883 Report a problem | ||
| 5/16/2019 | Listed for sale | $269,900$149/sqft |
Source: Kile Properties #14091883 Report a problem | ||
| 4/29/2017 | Sold | -- |
Source: Agent Provided Report a problem | ||
| 11/24/2014 | Sold | -- |
Source: Agent Provided Report a problem | ||
Public tax history
| Year | Property taxes | Tax assessment |
|---|---|---|
| 2025 | -- | $327,765 -4.7% |
| 2024 | -- | $344,064 +10% |
| 2023 | -- | $312,785 +10% |
| 2022 | -- | $284,350 +10% |
| 2021 | -- | $258,500 +10% |
| 2020 | -- | $235,000 -4.9% |
| 2019 | -- | $247,071 +10% |
| 2018 | -- | $224,610 -2.5% |
| 2017 | $6,775 +6.7% | $230,310 +4.1% |
| 2016 | $6,349 +12.4% | $221,150 +12.3% |
| 2015 | $5,651 | $196,920 +3.7% |
| 2014 | $5,651 | $189,970 +10.6% |
| 2013 | -- | $171,760 +390.7% |
| 2012 | -- | $35,000 |
| 2011 | -- | $35,000 |
| 2010 | -- | $35,000 +97.7% |
| 2009 | -- | $17,700 -11.5% |
| 2008 | -- | $20,000 |
Find assessor info on the county website
Monthly payment
Est. payment
Payment breakdown
Explore the cost of this home by adjusting the details. Changes won't be saved.Climate risks
Neighborhood: Devonshire
Nearby schools
GreatSchools rating
- 7/10Griffin Elementary SchoolGrades: PK-4Distance: 0.5 mi
- 6/10Jackson Middle SchoolGrades: 7-8Distance: 2.1 mi
- 3/10North Forney High SchoolGrades: 9-12Distance: 0.9 mi
Schools provided by the listing agent
- Elementary: Crosby,Forney
- Middle: Brown
- High: North Forney
- District: Forney ISD
Source: NTREIS. This data may not be complete. We recommend contacting the local school district to confirm school assignments for this home.
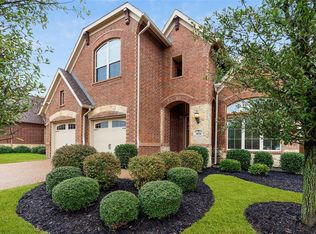
- $342,2004 bd3 ba2.5k sqft1020 Edgefield Ln, Forney, TX 75126Off Market
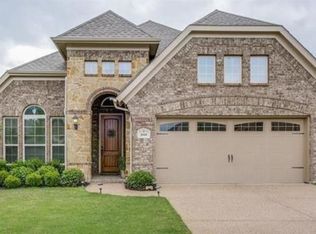
- $351,2003 bd2 ba2.4k sqft1024 Edgefield Ln, Forney, TX 75126Off Market
- $326,2004 bd2 ba2k sqft1018 Edgefield Ln, Forney, TX 75126Off Market
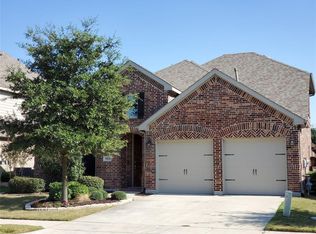
- $350,0003 bd4 ba2.6k sqft1026 Edgefield Ln, Forney, TX 75126Off Market
- $328,6004 bd4 ba2.4k sqft1016 Edgefield Ln, Forney, TX 75126Off Market
- $386,8003 bd2 ba2.8k sqft1028 Edgefield Ln, Forney, TX 75126Off Market
- $436,5004 bd4 ba3.5k sqft1001 Finsbury Ln, Forney, TX 75126Off Market
- $5001.46 acresHighgate Rd, Forney, TX 75126Off Market
A local agent can set up tours, give advice and negotiate with sellers.
A local lender can help you make sure your offer is ready when you are.
Similar homes
- $299,9903 bd2 ba1.8k sqft1013 Somerset Cir, Forney, TX 75126For Sale
 MLS ID #21285035, Joey Stanbery. NTREIS
 - $349,5003 bd3 ba2.4k sqft1004 Edgefield Ln, Forney, TX 75126For Sale
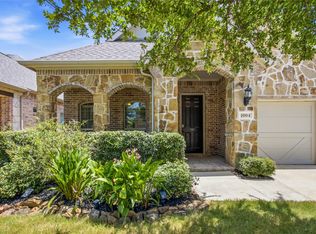 MLS ID #21323163, Jenn Rock. NTREIS
 - $310,0003 bd2 ba2k sqft343 Blanco Dr, Forney, TX 75126For Sale
 MLS ID #21308099, Kelley Liu. NTREIS
 - $279,0003 bd2 ba2k sqft101 Wandering Dr, Forney, TX 75126For Sale
 MLS ID #21312268, Cory Wiggins. NTREIS
 - $325,0003 bd2 ba1.7k sqft508 Clemson Ln, Forney, TX 75126For SaleMLS ID #21341401, Johnny Gamez. NTREIS
- $269,0004 bd2 ba2k sqft9440 Smoke Tree Dr, Forney, TX 75126For SaleMLS ID #21337737, Angela Kiang. NTREIS
- $399,0004 bd2 ba2.4k sqft11654 Nicole Ln, Forney, TX 75126For SaleMLS ID #21357361, Caleb Wade. NTREIS
- $338,0003 bd2 ba1.8k sqft127 Chaco Dr, Forney, TX 75126For SaleMLS ID #21342896, Crystal Jones. NTREIS
- $294,9003 bd3 ba2.2k sqft2011 Eagle Lake Dr, Forney, TX 75126For SaleMLS ID #21279820, Justin Holland. NTREIS
- $355,0004 bd2 ba2.6k sqft1302 Buckingham Dr, Forney, TX 75126For SaleMLS ID #21353617, Sitra Seman. NTREIS
- $294,9003 bd2 ba1.8k sqft4016 Windswept Way, Forney, TX 75126For SaleMLS ID #21258333, Amanda Geho. NTREIS
- $287,5004 bd3 ba2.1k sqft2013 Brazoria Dr, Forney, TX 75126For SaleMLS ID #21301813, Sheryl Sears. NTREIS
- $385,0003 bd3 ba2.7k sqft1410 Crossford Trl, Forney, TX 75126For SaleMLS ID #21354888, Shannon Runyan. NTREIS
- $300,0003 bd3 ba2.4k sqft2512 Real Quiet Dr, Forney, TX 75126For SaleMLS ID #21283611, Ro Silevani. NTREIS
- $349,9003 bd2 ba2.1k sqft307 Acadia Ln, Forney, TX 75126For SaleMLS ID #21322664, Jessica Hargis. NTREIS
- $324,9904 bd2 ba2.2k sqft511 Mimosa Trl, Forney, TX 75126For SaleMLS ID #21314735, Jeannette Pritchard. NTREIS
- $280,0004 bd2 ba2k sqft5817 Melville Ln, Forney, TX 75126For SaleMLS ID #21295687, Bryan Davis. NTREIS
- $253,0003 bd2 ba1.5k sqft1214 Delmita Dr, Forney, TX 75126For SaleMLS ID #21328434, Connie Delacruz. NTREIS
- $289,9004 bd3 ba2.6k sqft2009 Cooper Ridge Ln, Heartland, TX 75126For SaleMLS ID #21308660, Leslie Lopez. NTREIS
- $325,0003 bd2 ba2.1k sqft2929 Tangleglen Dr, Rockwall, TX 75032For SaleMLS ID #21321459, Spencer Carlson. NTREIS
