Welcome to 1579 Tierra Alta, a tastefully updated mid-century ranch in the coveted Washington Village neighborhood of Northeast Pasadena. This peaceful home features white oak floors and renovated kitchen and bathrooms. There are three bedrooms, including a primary with ensuite bath, and a large living room with custom built-in books shelves surrounding an original brick fireplace. The den is a real highlight, with real wood paneling, exposed brick and vaulted wood ceilings. The updated kitchen includes new stainless steel appliances and is adjacent to a convenient laundry room with new LG washer and dryer. The private backyard features a covered patio perfect for outdoor dining or enjoying your morning coffee. The yard also includes numerous fruit trees, including orange, lemon, pomegranate and persimmon, along with views of the San Gabriel Mountains to the north. The two car garage includes a recently installed level 2 electric charger. Located in a charming, walkable neighborhood, this home is conveniently close to parks, coffee shops, boutiques and the entire Washington Village corridor. With a balance of modern updates and original character and located in a prime location, this is a special home ready to be cherished for years to come.
For sale
$1,375,000
1579 Tierra Alta Dr, Pasadena, CA 91104
3beds
1,765sqft
Residential, Single Family Residence
Built in 1962
8,494 Square Feet Lot
$1,484,200 Zestimate®
$779/sqft
$-- HOA
What's special
- 5 days
- 1,214
- 133
Zillow last checked:
Listing updated:
Listed by:
Robert Moore DRE # 02012365 323-350-1335,
Compass 310-593-6999
Source: CLAW,MLS#: 26107044
Facts & features
Interior
Bedrooms & bathrooms
- Bedrooms: 3
- Bathrooms: 2
- Full bathrooms: 2
Rooms
- Room types: Dining Area, Patio Covered, Living Room
Bathroom
- Features: Remodeled, Shower Over Tub, Shower Stall, Tile
Kitchen
- Features: Remodeled
Heating
- Central
Cooling
- Air Conditioning, Ceiling Fan(s), Central Air
Appliances
- Included: Gas Cooktop, Oven, Dishwasher, Disposal, Washer, Dryer, Refrigerator, Range/Oven, Tankless Water Heater
- Laundry: Laundry Room
Features
- Built-Ins, Ceiling Fan(s), Breakfast Counter / Bar, Dining Area
- Flooring: Hardwood, Tile
- Doors: Sliding Doors
- Windows: Double Pane Windows
- Number of fireplaces: 1
- Fireplace features: Living Room
Interior area
- Total structure area: 1,765
- Total interior livable area: 1,765 sqft
Property
Parking
- Total spaces: 5
- Parking features: Driveway - Brick, Garage - 2 Car
- Garage spaces: 2
- Uncovered spaces: 3
Features
- Levels: One
- Stories: 1
- Entry location: Living Room
- Patio & porch: Covered
- Pool features: None
- Spa features: None
- Fencing: Partial
- Has view: Yes
- View description: Mountain(s)
- Waterfront features: None
Lot
- Size: 8,494 Square Feet
- Dimensions: 76 x 105
- Features: Front Yard, Lawn, Landscaped, Yard, Cul-De-Sac
Details
- Additional structures: None
- Parcel number: 5852009021
- Zoning: LCR175
- Special conditions: Standard
Construction
Type & style
- Home type: SingleFamily
- Architectural style: Ranch
- Property subtype: Residential, Single Family Residence
Materials
- Stucco
- Foundation: Slab
- Roof: Composition,Shingle
Condition
- Updated/Remodeled
- Year built: 1962
Utilities & green energy
- Electric: 220 Volts
- Sewer: In Connected and Paid
- Water: Public
- Utilities for property: Utilities - Overhead
Community & HOA
Community
- Security: Alarm System
HOA
- Has HOA: No
Location
- Region: Pasadena
Financial & listing details
- Price per square foot: $779/sqft
- Tax assessed value: $1,217,267
- Date on market: 11/8/2026
Estimated market value
$1,484,200
$1.37M - $1.62M
$4,556/mo
Price history
| Date | Event | Price |
|---|---|---|
| 11/8/2026 | Listed for sale | $1,375,000+17.5%$779/sqft |
Source:  CLAW #26107044 Report a problem | ||
| 3/22/2024 | Sold | $1,170,000$663/sqft |
Source: Public Record Report a problem | ||
Public tax history
| Year | Property taxes | Tax assessment |
|---|---|---|
| 2026 | -- | $1,217,267 +2% |
| 2025 | $14,058 +716.3% | $1,193,400 +1144.3% |
| 2024 | $1,722 +1.2% | $95,906 +2% |
| 2023 | $1,702 +3.1% | $94,026 +2% |
| 2022 | $1,652 +10% | $92,184 +2% |
| 2021 | $1,502 +2.8% | $90,378 +1% |
| 2020 | $1,460 | $89,452 +2% |
| 2019 | $1,460 +6.1% | $87,699 +2% |
| 2018 | $1,376 | $85,980 +2% |
| 2017 | $1,376 +1.2% | $84,295 +2% |
| 2016 | $1,359 +3.8% | $82,643 +1.5% |
| 2015 | $1,309 +2% | $81,403 +2% |
| 2014 | $1,283 | $79,809 +2.5% |
| 2012 | -- | $77,892 +2% |
| 2011 | -- | $76,366 +0.8% |
| 2010 | -- | $75,796 -0.2% |
| 2009 | -- | $75,977 +2% |
| 2008 | -- | $74,488 +2% |
| 2007 | -- | $73,028 +2% |
| 2006 | -- | $71,597 |
| 2005 | -- | $71,597 +4% |
| 2004 | -- | $68,819 +1.9% |
| 2003 | -- | $67,559 +2% |
| 2002 | -- | $66,235 +4% |
| 2000 | -- | $63,666 |
Find assessor info on the county website
Monthly payment
Est. payment
Payment breakdown
Explore the cost of this home by adjusting the details. Changes won't be saved.Climate risks
Neighborhood: East Central
Nearby schools
Schools provided by the listing agent
- District: Pasadena Unified
Source: CLAW. This data may not be complete. We recommend contacting the local school district to confirm school assignments for this home.

Similar homes
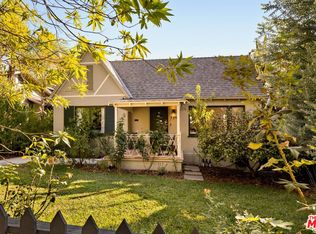
- $1,245,0003 bd2 ba1.4k sqft1406 Bellford Ave, Pasadena, CA 91104For Sale
 MLS ID #26103224, Angela Greenspan DRE # 02055367, Compass. CLAW
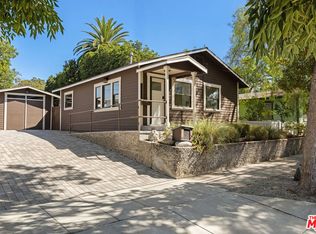
- $1,295,0003 bd2 ba1.3k sqft246 Robinson Rd, Pasadena, CA 91104For Sale
 MLS ID #26105052, Mary Regal DRE # 01963054, Compass. CLAW
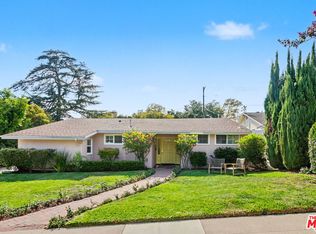
- $1,398,0003 bd2 ba1.1k sqft1036 Hope St, South Pasadena, CA 91030For Sale
 MLS ID #26107909, Tracy B Do DRE # 01350025, Coldwell Banker Realty. CLAW
- $1,525,0003 bd2 ba1.5k sqft975 Pepperhill Rd, Pasadena, CA 91107For Sale
 MLS ID #26984867, Mark Meyer DRE # 01155390, Nourmand & Associates-HW. CLAW
