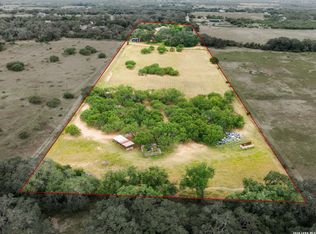
Welcome to 20922 Kinney Road, where modern comfort meets country living! Built in 2023 and lightly lived in, this charming home features soaring 12-foot ceilings and a spacious open-concept layout that seamlessly connects the living room and kitchen, creating an inviting space for everyday living and entertaining. Situated on 4.27 unrestricted acres, the property offers a wonderful combination of open, cleared land and mature trees, providing privacy, scenic countryside views, and plenty of room to make it your own. The modern farmhouse-style exterior features white board-and-batten siding, contrasting black trim, and a welcoming covered front porch. A separate concrete patio area offers additional space for outdoor gatherings and relaxation. Complete with a private well and septic system, this property offers the freedom and flexibility of country living with room for gardening, recreation, animals, or future improvements. Enjoy peaceful rural surroundings while remaining within reach of local conveniences. Come explore the possibilities!
For sale
$429,995
20922 KINNEY RD, Somerset, TX 78069
3beds
1,345sqft
Single Family Residence
Built in 2023
4.28 Acres Lot
$-- Zestimate®
$320/sqft
$-- HOA
What's special
Open cleared landModern farmhouse-style exteriorScenic countryside viewsMature treesWelcoming covered front porchWhite board-and-batten sidingContrasting black trim
- 15 hours
- 20
- 2
Zillow last checked:
Listing updated:
Listed by:
Misti Rios TREC #572999 (210) 710-6585,
Keller Williams Heritage
Source: LERA MLS,MLS#: 2025710
Facts & features
Interior
Bedrooms & bathrooms
- Bedrooms: 3
- Bathrooms: 2
- Full bathrooms: 2
Primary bedroom
- Features: Walk-In Closet(s), Ceiling Fan(s), Full Bath
- Area: 169
- Dimensions: 13 x 13
Bedroom 2
- Area: 110
- Dimensions: 10 x 11
Bedroom 3
- Area: 70
- Dimensions: 7 x 10
Primary bathroom
- Features: Shower Only, Double Vanity
- Area: 42
- Dimensions: 6 x 7
Dining room
- Area: 117
- Dimensions: 13 x 9
Kitchen
- Area: 176
- Dimensions: 11 x 16
Living room
- Area: 272
- Dimensions: 16 x 17
Heating
- Central, Electric
Cooling
- Ceiling Fan(s), Central Air
Appliances
- Included: Range, Electric Water Heater
- Laundry: Main Level, Washer Hookup, Dryer Connection
Features
- One Living Area, Liv/Din Combo, Eat-in Kitchen, Kitchen Island, Utility Room Inside, Secondary Bedroom Down, 1st Floor Lvl/No Steps, Open Floorplan, High Speed Internet, All Bedrooms Downstairs, Walk-In Closet(s), Master Downstairs, Ceiling Fan(s), Solid Counter Tops
- Flooring: Ceramic Tile
- Windows: Double Pane Windows
- Has basement: No
- Has fireplace: No
- Fireplace features: Not Applicable
Interior area
- Total interior livable area: 1,345 sqft
Property
Parking
- Parking features: None
Accessibility
- Accessibility features: 2+ Access Exits, No Carpet, Level Lot, Level Drive, No Stairs, First Floor Bath, Full Bath/Bed on 1st Flr, First Floor Bedroom, Stall Shower
Features
- Levels: One
- Stories: 1
- Pool features: None
- Has view: Yes
- View description: County VIew
Lot
- Size: 4.28 Acres
- Features: 2 - 5 Acres, Level
Details
- Parcel number: 042250000022
Construction
Type & style
- Home type: SingleFamily
- Architectural style: Texas Hill Country
- Property subtype: Single Family Residence
Materials
- Fiber Cement
- Foundation: Slab
- Roof: Composition
Condition
- Pre-Owned
- New construction: No
- Year built: 2023
Details
- Builder name: Poteet Homes
Utilities & green energy
- Sewer: Sewer System, Septic
- Water: Private Well
- Utilities for property: Cable Available
Community & HOA
Community
- Features: None
- Subdivision: Stolle Grove Addn Sm
Location
- Region: Somerset
Financial & listing details
- Price per square foot: $320/sqft
- Annual tax amount: $6,326
- Price range: $430K - $430K
- Date on market: 10/23/2026
- Cumulative days on market: 2 days
- Listing terms: Conventional,FHA,VA Loan,Cash
Estimated market value
Not available
Estimated sales range
Not available
$1,966/mo
Price history
| Date | Event | Price |
|---|---|---|
| 10/23/2026 | Listed for sale | $429,995$320/sqft |
Source:  LERA MLS #2025710 Report a problem | ||
Public tax history
Tax history is unavailable.
Monthly payment
Est. payment
Payment breakdown
Explore the cost of this home by adjusting the details. Changes won't be saved.Climate risks
Neighborhood: 78069
Nearby schools
Schools provided by the listing agent
- Elementary: Somerset
- Middle: Somerset
- High: Somerset
- District: Somerset
Source: LERA MLS. This data may not be complete. We recommend contacting the local school district to confirm school assignments for this home.
Similar homes
- $350,0003 bd2 ba1.6k sqft2629 Fm 1332, Jourdanton, TX 78026For Sale

 MLS ID #1997366, Bianca Haseloff TREC #802749, Levi Rodgers Real Estate Group. LERA MLS
- $425,0004 bd2 ba2k sqft716 County Road 6847, Lytle, TX 78052New Construction
 MLS ID #2025531, Ana Jaramillo TREC #739758, Real Broker, LLC. LERA MLS
- $617,5003 bd2 ba1.9k sqft1470 PATTON RD, Somerset, TX 78069For Sale
 MLS ID #2014587, Misty Volluz TREC #658458, Phyllis Browning Company. LERA MLS
- $443,0003 bd2 ba1.9k sqft160 County Road 6874, Natalia, TX 78059For Sale
 MLS ID #1967531, Jamie Taylor TREC #820541, eXp Realty. LERA MLS
- $445,0003 bd3 ba1.9k sqft109 W Short Meadow, Lytle, TX 78052For SaleMLS ID #1947733, Ronald Davis TREC #819648, Barlowe Daly Realty. LERA MLS
- $389,0004 bd2 ba1.8k sqft21074 JORDANS RANCH WAY, San Antonio, TX 78264For SaleMLS ID #2018684, Eugene Morales TREC #687351, Keller Williams Heritage. LERA MLS
- $440,0004 bd2 ba1.9k sqft16914 Rancho Escondido, Atascosa, TX 78002New ConstructionMLS ID #1992227, Ana Jaramillo TREC #739758, Real Broker, LLC. LERA MLS
- $375,0003 bd2 ba1.9k sqft12414 Flatiron Way, Atascosa, TX 78002For SaleMLS ID #2009206, Douglas Curtis TREC #437750, Keller Williams Heritage. LERA MLS
- $399,9994 bd2 ba1.9k sqft12423 Autumn Way, Atascosa, TX 78002For SaleMLS ID #2014080, Nikki Moore TREC #566749, TriPoint Realty LLC. LERA MLS
- $349,0003 bd2 ba1.6k sqft16911 Rancho Escondido, Atascosa, TX 78002For SaleMLS ID #2014617, Sandra Benavidez TREC #833625, Real Broker, LLC. LERA MLS
- $342,0003 bd2 ba1.4k sqft7306 TIFF NICOLE LN, Von Ormy, TX 78073For SaleMLS ID #2011882, Erica Rivera TREC #780838, LPT Realty, LLC. LERA MLS
- $484,9814 bd3 ba1.8k sqft3515 County Road 676, Devine, TX 78016New ConstructionMLS ID #2014003, Robert Madeja TREC #677300, WSI Realty. LERA MLS
- $384,0003 bd2 ba1.4k sqft1979 County Road 651, Devine, TX 78016For SaleMLS ID #1894485, Shane Neal TREC #608871, eXp Realty. LERA MLS
- $344,9003 bd2 ba1.3k sqft123 Ranchero, Natalia, TX 78059New ConstructionMLS ID #1947690, Amelia Gallo TREC #648402, Kerr Realty. LERA MLS
- $279,9994 bd3 ba1.9k sqft723 PELICAN LNDG, San Antonio, TX 78221For SaleMLS ID #2024716, Cassandra Alfaro TREC #735769, Real Broker, LLC. LERA MLS
- $610,0003 bd2 ba1.8k sqft345 PR Two A Ln, Poteet, TX 78065For SaleMLS ID #1919987, Kristy Parker TREC #644973, TX SOLD, LLC. LERA MLS
- $396,9003 bd2 ba1.9k sqft12547 Rapids Pass, San Antonio, TX 78253For SaleMLS ID #2016165, Phyllis Trolinger TREC #445783, RE/MAX Associates Boerne. LERA MLS
- $475,0003 bd2 ba1.8k sqft211 W LUBBOCK ST, San Antonio, TX 78204For SaleMLS ID #1966256, Jennifer Nack TREC #480644, Kuper Sotheby's Int'l Realty. LERA MLS
- $349,9004 bd2 ba1.6k sqft400 Wedgewood Way, Devine, TX 78016For SaleMLS ID #2002110, Jennifer Poppe TREC #838508, TX SOLD, LLC. LERA MLS
- $258,0003 bd2 ba1.3k sqft20045 Huckleberry St, Lytle, TX 78052For SaleMLS ID #1966743, Cata Luna TREC #833252, Orchard Brokerage. LERA MLS
