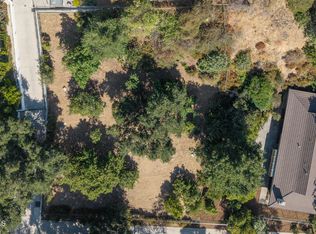
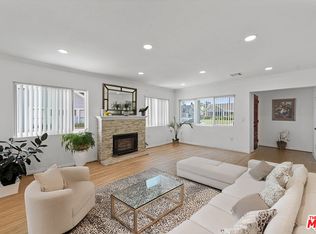
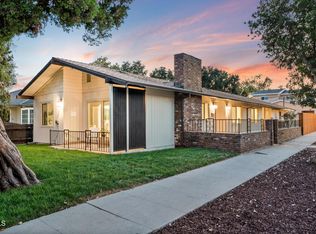
For the first time since it was built by its original owners, this remarkable Mid-Century residence is ready for its next chapter. A true legacy property, this cherished home has remained in the same family for generations, where a lifetime of memories was made. Now, it offers a rare opportunity for its next steward to continue that legacy. Nestled at the base of the foothills in Pasadena's desirable Sierra Madre Villa neighborhood, moments from Eaton Canyon Golf Course, this distinctive residence blends classic Mid-Century architecture with Japanese-inspired design, creating a peaceful retreat unlike any other. A stone entry welcomes you inside. The sunken living room features parquet hardwood flooring & a striking Japandi-inspired fireplace with an integrated conversation pit, crafted from rock gathered from the very land on which the home was built, creating a warm gathering space that blends Japanese minimalism with Scandinavian comfort. Just beyond, a traditional tatami room offers flexibility as a meditation room, tea room, or private office. Walnut-paneled walls, expansive glass doors & abundant natural light define the adjoining family room, which opens to a bright sunroom overlooking the gardens. The kitchen features luxury vinyl plank flooring, tile countertops, recessed lighting, an in-wall oven, gas cooktop with integrated grill, breakfast bar seating & convenient access to the detached 2-car garage. The private bedroom wing includes 2 secondary bedrooms & a full bath. Traditional Shoji sliding doors enhance the home's authentic architectural character, while the primary suite offers a peaceful escape with sliding glass doors opening to a private patio beside a gently bubbling pond. The ensuite bath features dual vanities, a walk-in shower & a deep Japanese ofuro soaking tub overlooking a serene Zen garden with its own fountain. Outside, beautifully landscaped grounds invite quiet reflection & effortless entertaining. Handmade stone paver pathways, many crafted from materials sourced directly from the property, lead to multiple patios, a covered deck, tranquil water features & a spectacular wisteria-covered arbor. An adjacent undeveloped parcel, available separately & ideally purchased together, presents an exceptional opportunity to expand the estate or preserve the remarkable privacy of this unique setting. This is more than a home; it is a rare opportunity to become the next steward of a timeless Pasadena legacy.
For sale
Listed by: Keller Williams Realty • Jason Berns • 626-826-4544
$1,249,000
3271 New York Dr, Pasadena, CA 91107
3beds
1,838sqft
Single Family Residence
Built in 1961
0.28 Acres Lot
$1,234,300 Zestimate®
$680/sqft
$-- HOA
What's special
- 77 days
- 1,347
- 77
Zillow last checked:
Listing updated:
Listed by:
Jason Berns DRE #01787757 626-826-4544,
Keller Williams Realty,
Laura Berns DRE #01407023,
Keller Williams Realty
Source: CRMLS,MLS#: P1-28992 Originating MLS: California Regional MLS (Ventura & Pasadena-Foothills AORs)
Originating MLS: California Regional MLS (Ventura & Pasadena-Foothills AORs)Facts & features
Interior
Bedrooms & bathrooms
- Bedrooms: 3
- Bathrooms: 2
- Full bathrooms: 2
Rooms
- Room types: Den, Family Room, Kitchen, Living Room, Primary Bathroom, Primary Bedroom, Sunroom
Primary bedroom
- Features: Primary Suite
Bathroom
- Features: Bathtub, Dual Sinks, Stone Counters, Soaking Tub, Separate Shower, Tub Shower
Kitchen
- Features: Tile Counters
Heating
- Forced Air, Natural Gas
Cooling
- Wall/Window Unit(s)
Appliances
- Included: Gas Cooktop, Gas Oven, Range Hood
- Laundry: None
Features
- Breakfast Bar, Eat-in Kitchen, Recessed Lighting, Sunken Living Room, Tile Counters, Wood Product Walls, Primary Suite
- Flooring: Carpet, Vinyl, Wood
- Doors: Sliding Doors
- Has fireplace: Yes
- Fireplace features: Decorative, Living Room
- Common walls with other units/homes: No Common Walls
Interior area
- Total interior livable area: 1,838 sqft
Property
Parking
- Total spaces: 2
- Parking features: Driveway, Driveway Up Slope From Street
- Garage spaces: 2
Features
- Levels: One
- Stories: 1
- Patio & porch: Covered, Stone, Wood
- Pool features: None
- Spa features: None
- Fencing: Chain Link,Wood
Lot
- Size: 0.28 Acres
- Features: Back Yard, Front Yard, Gentle Sloping, Landscaped, Sprinklers None, Sloped Up
Details
- Parcel number: 5860030009
- Special conditions: Standard,Trust
Construction
Type & style
- Home type: SingleFamily
- Property subtype: Single Family Residence
Condition
- Year built: 1961
Utilities & green energy
- Sewer: Public Sewer
- Water: Public
Community & HOA
Community
- Features: Curbs, Golf, Hiking, Suburban
Location
- Region: Pasadena
Financial & listing details
- Price per square foot: $680/sqft
- Tax assessed value: $122,231
- Date on market: 9/25/2026
- Cumulative days on market: 78 days
- Listing terms: Cash,Cash to New Loan,Conventional
Estimated market value
$1,234,300
$1.17M - $1.30M
$7,631/mo
Price history
| Date | Event | Price |
|---|---|---|
| 9/25/2026 | Listed for sale | $1,249,000$680/sqft |
Source:  CRMLS #P1-28992 Report a problem CRMLS #P1-28992 Report a problem | ||
Public tax history
| Year | Property taxes | Tax assessment |
|---|---|---|
| 2026 | -- | $122,231 +2% |
| 2025 | $1,658 +0.6% | $119,835 -3% |
| 2024 | $1,649 +1.2% | $123,482 +2% |
| 2023 | $1,630 +3.6% | $121,061 +2% |
| 2022 | $1,573 +4.8% | $118,689 +2% |
| 2021 | $1,501 +3.6% | $116,363 +1% |
| 2020 | $1,448 | $115,171 +2% |
| 2019 | $1,448 +1.3% | $112,914 +2% |
| 2018 | $1,429 | $110,701 +2% |
| 2017 | $1,429 +2% | $108,532 +2% |
| 2016 | $1,401 +3.6% | $106,405 +1.5% |
| 2015 | $1,352 +2.1% | $104,807 +2% |
| 2014 | $1,325 | $102,755 +2.5% |
| 2012 | -- | $100,287 +2% |
| 2011 | -- | $98,322 +0.8% |
| 2010 | -- | $97,588 -0.2% |
| 2009 | -- | $97,821 +2% |
| 2008 | -- | $95,904 +2% |
| 2007 | -- | $94,025 +2% |
| 2006 | -- | $92,182 |
| 2005 | -- | $92,182 +4% |
| 2004 | -- | $88,605 +1.9% |
| 2003 | -- | $86,982 +2% |
| 2002 | -- | $85,278 +4% |
| 2000 | -- | $81,969 |
Find assessor info on the county website
Monthly payment
Est. payment
Payment breakdown
Explore the cost of this home by adjusting the details. Changes won't be saved.Climate risks
Neighborhood: East Central
Similar homes

- $1,249,0004 bd2 ba1.8k sqft1946 E Villa St, Pasadena, CA 91107For Sale
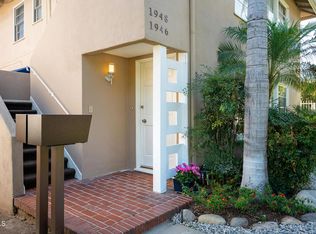 MLS ID #P1-28872, Armen Sarkissian, BHHS California Properties. CRMLS
 - $1,699,5003 bd3 ba1.7k sqft1180 Coronet Ave, Pasadena, CA 91107For Sale
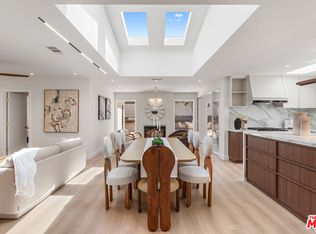 MLS ID #26838785, Spencer Ruskin DRE # 02106343, Compass. CLAW
 - $1,295,0004 bd4 ba1.8k sqft1430 N Dominion Ave, Pasadena, CA 91104For Sale
 MLS ID #26843817, Melissa Zee DRE # 01451028, Christie's International Real Estate SoCal. CLAW
 - $1,598,0003 bd2 ba1.6k sqft2182 Oakdale St, Pasadena, CA 91107For Sale
 MLS ID #P1-28617, David Knight, Keller Williams Realty. CRMLS
