COMING SOON – THIS PROPERTY NOT AVAILABLE FOR SHOWINGS.Well maintained 2-story home in the heart of highly-desirable Skyline. With the same owner for the past 30 years, this property features maintenance free siding, a new furnace, plus the kitchen and all the bathrooms have been updated. All appliances are included and windows and glass doors have been replaced. Backyard is a really nice size and flat, with a professionally installed paver patio and retaining walls with built-in stairs and landscaping. Deck is newer, walk-out basement, shed for additional storage, and property backs to walking and horse trail. You will love the huge storage area under the garage. Elementary school is less than a block away. Don’t wait on this one…
Coming soon 09/30
$649,950
20925 Roundup Rd, Elkhorn, NE 68022
4beds
2,835sqft
Single Family Residence
Built in 1979
0.68 Acres Lot
$493,200 Zestimate®
$229/sqft
$29/mo HOA
What's special
- 3 hours
- 36
- 3
Zillow last checked:
Listing updated:
Listed by:
Paul Randazzo 402-598-5979,
Prime Home Realty
Source: GPRMLS,MLS#: 22627136
Facts & features
Interior
Bedrooms & bathrooms
- Bedrooms: 4
- Bathrooms: 4
- Full bathrooms: 1
- 3/4 bathrooms: 2
- 1/2 bathrooms: 1
- Main level bathrooms: 1
Primary bedroom
- Level: Second
Bedroom 2
- Level: Second
Bedroom 3
- Level: Second
Bedroom 4
- Level: Basement
Primary bathroom
- Features: 3/4
Basement
- Area: 1536
Heating
- Natural Gas, Forced Air
Cooling
- Central Air
Appliances
- Included: Oven, Refrigerator, Washer, Dishwasher, Dryer, Disposal, Microwave
Features
- Basement: Walk-Out Access,Finished
- Number of fireplaces: 2
- Fireplace features: Wood Burning
Interior area
- Total structure area: 2,835
- Total interior livable area: 2,835 sqft
- Finished area above ground: 1,935
- Finished area below ground: 900
Property
Parking
- Total spaces: 2
- Parking features: Garage - Attached
- Attached garage spaces: 2
Features
- Levels: Two
- Patio & porch: Deck
- Exterior features: Horse Permitted
- Fencing: None
Lot
- Size: 0.68 Acres
- Dimensions: 150 x 200
- Features: Over 1/2 up to 1 Acre, City Lot, Subdivided, Common Area
Details
- Additional structures: Shed(s)
- Parcel number: 2225561580
- Horses can be raised: Yes
Construction
Type & style
- Home type: SingleFamily
- Property subtype: Single Family Residence
Materials
- Foundation: Block
Condition
- Not New and NOT a Model
- New construction: No
- Year built: 1979
Utilities & green energy
- Sewer: Septic Tank
- Water: Public
Community & HOA
Community
- Subdivision: Skyline Estates
HOA
- Has HOA: Yes
- HOA fee: $350 annually
Location
- Region: Elkhorn
Financial & listing details
- Price per square foot: $229/sqft
- Tax assessed value: $333,400
- Annual tax amount: $5,227
- Date on market: 9/30/2026
- Listing terms: Conventional,Cash
- Ownership: Fee Simple
Estimated market value
$493,200
$444,000 - $543,000
$2,310/mo
Price history
| Date | Event | Price |
|---|---|---|
| 4/5/1996 | Sold | $190,000$67/sqft |
Source: Agent Provided Report a problem | ||
Public tax history
| Year | Property taxes | Tax assessment |
|---|---|---|
| 2025 | $5,226 -18.3% | $333,400 -18.6% |
| 2024 | $6,393 -25.8% | $409,700 |
| 2023 | $8,614 -8.1% | $409,700 |
| 2022 | $9,368 +24.9% | $409,700 +25.7% |
| 2021 | $7,503 -0.9% | $326,000 |
| 2020 | $7,573 +0.3% | $326,000 |
| 2019 | $7,549 +8.5% | $326,000 +7.6% |
| 2018 | $6,957 +11.5% | $303,100 |
| 2017 | $6,239 | $303,100 +9.3% |
| 2016 | $6,239 +20.9% | $277,200 +7% |
| 2015 | $5,162 | $259,000 +12.1% |
| 2014 | -- | $231,100 |
| 2013 | -- | $231,100 |
| 2012 | -- | $231,100 |
| 2011 | -- | $231,100 -4.6% |
| 2009 | $5,191 | $242,300 |
| 2008 | -- | $242,300 +7.6% |
| 2005 | -- | $225,100 |
| 2004 | -- | $225,100 |
Find assessor info on the county website
Monthly payment
Est. payment
Payment breakdown
Explore the cost of this home by adjusting the details. Changes won't be saved.Climate risks
Neighborhood: Elkhorn
Nearby schools
Schools provided by the listing agent
- Elementary: Skyline
- Middle: Elkhorn Valley View
- High: Elkhorn South
- District: Elkhorn
Source: GPRMLS. This data may not be complete. We recommend contacting the local school district to confirm school assignments for this home.
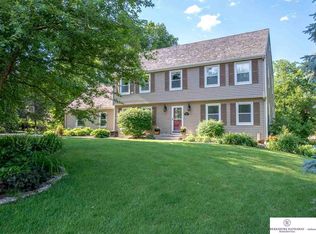
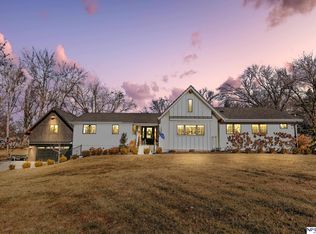
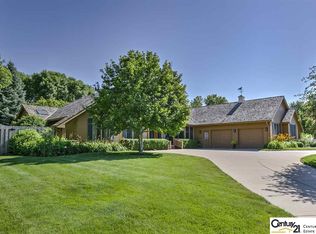
Similar homes
- $629,0004 bd4 ba3.2k sqft21823 Hillandale Rd, Elkhorn, NE 68022For Sale

 MLS ID #22625906, Lisa Andrews, BHHS Ambassador Real Estate. GPRMLS
 - $625,0004 bd4 ba3.7k sqft1219 S 195th St, Omaha, NE 68130For Sale
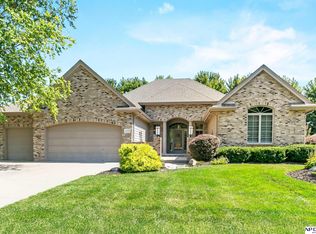 MLS ID #22626701, Greg Kraemer, NP Dodge RE Sales Inc 148Dodge. GPRMLS
 - $397,0003 bd3 ba3.1k sqft637 S 215th St, Elkhorn, NE 68022For Sale
 MLS ID #22627007, Carey Wilcox, Nebraska Realty. GPRMLS
 - $725,0005 bd5 ba4k sqft20919 Poppleton Cir, Elkhorn, NE 68022For Sale
 MLS ID #22625787, Christopher Johnson, BHHS Ambassador Real Estate. GPRMLS
 - $719,9005 bd4 ba3.1k sqft1611 S 208th St, Elkhorn, NE 68022For SaleMLS ID #22625917, Michael Maley, BHHS Ambassador Real Estate. GPRMLS
- $685,0005 bd4 ba3.1k sqft21938 Trailridge Blvd, Elkhorn, NE 68022For SaleMLS ID #22622121, Justin Lorimer, RE/MAX Results. GPRMLS
- $479,9004 bd3 ba2.4k sqft4309 S 214th St, Elkhorn, NE 68022For SaleMLS ID #22626911, Diane Hughes, BHHS Ambassador Real Estate. GPRMLS
- $435,0004 bd3 ba2.1k sqft413 S 212th St, Elkhorn, NE 68022For SaleMLS ID #22625164, Tanner Snow, BHHS Ambassador Real Estate. GPRMLS
- $574,9004 bd4 ba3.8k sqft1711 S 177th Cir, Omaha, NE 68130For SaleMLS ID #22627024, Mary Stull, HOME Real Estate. GPRMLS
- $399,9003 bd4 ba3.1k sqft18884 Mason Plz, Elkhorn, NE 68022For SaleMLS ID #22626581, TJ Scott, Scott Real Estate Service Inc. GPRMLS
- $350,0004 bd3 ba2.5k sqft1042 S 217th St, Elkhorn, NE 68022For SaleMLS ID #22626167, Diane Johnson, NP Dodge RE Sales Inc 148Dodge. GPRMLS
- $625,0004 bd3 ba3.2k sqft2549 N 187th Ave, Elkhorn, NE 68022For SaleMLS ID #22621854, Rachel Langford, Coldwell Banker NHS RE. GPRMLS
- $574,9004 bd4 ba3.4k sqft3904 S 184th Ave, Omaha, NE 68130For SaleMLS ID #22626492, Kit Pflaum, BHHS Ambassador Real Estate. GPRMLS
- $699,0005 bd3 ba3.1k sqft21060 Joseph St, Elkhorn, NE 68022For SaleMLS ID #22622375, Kori Krause, NP Dodge RE Sales Inc 148Dodge. GPRMLS
- $560,0005 bd3 ba2.9k sqft19809 Mason St, Elkhorn, NE 68022For SaleMLS ID #22620451, Briana Harvey, eXp Realty LLC. GPRMLS
- $649,0006 bd4 ba4k sqft1317 S 195th St, Omaha, NE 68130For SaleMLS ID #22626251, Tony Terp, Milford Real Estate. GPRMLS
- $759,9004 bd3 ba3k sqft2204 N 182nd Ave, Elkhorn, NE 68022New ConstructionMLS ID #22626839, Nico Marasco, BHHS Ambassador Real Estate. GPRMLS
- $549,9504 bd3 ba3.3k sqft625 S 196th Ave, Elkhorn, NE 68022For SaleMLS ID #22620334, Derek Colwell, Nebraska Realty. GPRMLS
- $469,9504 bd3 ba3.1k sqft19921 Farnam St, Elkhorn, NE 68022For SaleMLS ID #22618242, Kiely Sindelar, JMJ Realty, LLC. GPRMLS
- $398,0004 bd3 ba2.5k sqft21306 Harney St, Elkhorn, NE 68022For SaleMLS ID #22623031, Sean Petersen, NP Dodge RE Sales Inc 148Dodge. GPRMLS
