Skip main navigation
Sold
  • Price Unknown

    20925 W Liberty Farm Rd, Kaplan, LA 70548

    3beds
    1,140sqft
    Manufactured On Land
    Built in 2019
    1.01 Acres Lot
    $134,900 Zestimate®
    $--/sqft
    $-- Estimated rent

    Home value

    $134,900

    Estimated sales range

    Not available

    Not available

    Zestimate® history
    Loading
    Loading...

    Owner options

    List your home for rent

    Find your next renter with Zillow Rental Manager. Plus, with online applications, you can quickly screen prospective tenants – for free.

    Learn more
    Refinance and save

    Refinancing to a lower rate could help reduce your monthly payments and save thousands over the life of the loan.

    See today's rates

    Explore your selling options

    Work with a Zillow partner agent

    Leverage their expertise and Zillow's premium Showcase listings to get your home seen by more buyers.

    Get started

    List with your own agent

    Get your home in front of millions of buyers by listing it on Zillow.

    Learn how to do it

    Sell it yourself

    Take full control of how buyers see your home on Zillow by listing For Sale by Owner (FSBO).

    List your home

    What's special

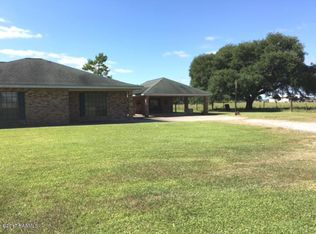
    Welcome to peaceful country living at 20925 W Liberty Farm Rd in Kaplan, LA! This beautifully maintained 3-bedroom, 2-bath mobile home is only 6 years old and sits on a full 1-acre lot with stunning pasture views in the rear. The home offers a unique style highlighted by large rear windows that flood the space with amazing natural light. The kitchen features a spacious island with sink and dishwasher -- perfect for meal prep and casual seating while cooking. A generously sized utility room provides excellent storage and convenient access to the spare bath right off the back door -- ideal for coming in from outdoor work or play. If you're looking for modern country living with space to breathe, this one is a must-see!

    Zillow last checked:

    Listing updated:

    Listed by:

    Jessica Lafitte Landry,

    NextHome Cutting Edge Realty

    Bought with:

    Claire Disch Schexnayder, 99563787

    Dwight Andrus Real Estate Agency, LLC

    Source: ROAM MLS,MLS#: 2600001577MLS Logo

    Facts & features

    Interior

    Bedrooms & bathrooms
    • Bedrooms: 3
    • Bathrooms: 2
    • Full bathrooms: 2
    Primary bedroom
    • Area: 166.3 Square Feet
    • Dimensions: 14.25 x 11.67
    Bedroom
    • Area: 80.2 Square Feet
    • Dimensions: 10.19 x 7.87
    Primary bathroom
    • Area: 82.7 Square Feet
    • Dimensions: 14.21 x 5.82
    Bathroom
    • Area: 29.16 Square Feet
    • Dimensions: 5.01 x 5.82
    Kitchen
    • Area: 363.79 Square Feet
    • Dimensions: 14.3 x 25.44
    Office
    • Area: 86.33 Square Feet
    • Dimensions: 10.05 x 8.59
    Heating
    • Central
    Cooling
    • Central Air, Ceiling Fan(s)
    Appliances
    • Included: Dishwasher, Electric Range, Refrigerator, Electric Stove Connection
    • Laundry: Electric Dryer Hookup, Washer Hookup
    Features
    • Double Vanity, Kitchen Island, Walk-In Closet(s), Vaulted Ceiling(s), Built-in Features
    • Flooring: Vinyl
    • Doors: Storm Door(s)
    • Has fireplace: No
    Interior area
    • Total interior livable area: 1,140 sqft

    Property

    Parking
    • Parking features: Open
    • Has uncovered spaces: Yes
    Features
    • Levels: One
    • Stories: 1
    • Exterior features: Lighting
    • Fencing: Partial
    Lot
    • Size: 1.01 Acres
    • Features: Back Yard
    Details
    • Additional structures: Shed(s), Storage
    • Parcel number: R6141700a
    • Special conditions: Standard

    Construction

    Type & style
    • Home type: MobileManufactured
    • Architectural style: Other
    • Property subtype: Manufactured On Land
    Materials
    • Frame, Vinyl Siding
    • Foundation: Pillar/Post/Pier
    • Roof: Composition
    Condition
    • Year built: 2019
    Details
    • Builder model: The Jameson
    • Builder name: Cavalier Homes

    Utilities & green energy

    • Sewer: Mechanical Sewer
    • Water: Public

    Community & HOA

    Community
    • Security: Smoke Detector(s)
    HOA
    • Has HOA: No
    Location
    • Region: Kaplan

    Financial & listing details

    • Tax assessed value: $45,938
    • Date on market: 3/2/2026
    • Listing terms: Cash,Conventional,FHA,USDA Loan,VA Loan
    • Road surface type: Paved

    Price history

    DateEventPrice
    5/15/2026Sold--
    Source: ROAM MLS #2600001577 Report a problem
    4/13/2026Pending sale$129,000$113/sqft
    Source: RAA #2600001577 Report a problem
    3/2/2026Listed for sale$129,000$113/sqft
    Source: RAA #2600001577 Report a problem

    Public tax history

    YearProperty taxesTax assessment
    2025-- $4,594
    2024-- $4,594
    2023-- $4,594
    2022-- $4,594
    2021-- $4,594
    2020-- $4,594 +20781.8%
    2019$2 -96.9%$22 -96.9%
    2018$66 0%$710
    2017$66 +0.1%$710
    2016$66 $710
    Find assessor info on the county website

    Neighborhood: 70548

    Nearby schools

    GreatSchools rating
    Schools provided by the listing agent
    • Elementary: Kaplan
    • High: Kaplan

    Source: ROAM MLS. This data may not be complete. We recommend contacting the local school district to confirm school assignments for this home.

    Sell for more on Zillow
    Get a Zillow Showcase℠ listing at no additional cost and you could sell for .
    $134,900
    2% more
    +$2,698
    With Zillow Showcase(estimated)

    $137,598

    Sell for more on Zillow
    Get a Zillow Showcase℠ listing at no additional cost and you could sell for .
    $134,900
    2% more
    +$2,698
    With Zillow Showcase(estimated)

    $137,598