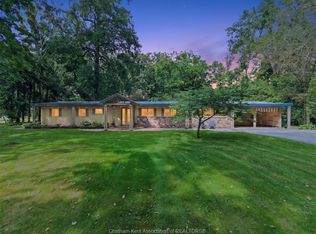
Enjoy the privacy and space of country living in this well-maintained 2,200 sq. ft. brick rancher set on 4 acres with desirable A1 zoning. Tucked nicely off the paved road, this move-in ready property offers peaceful rural living while being conveniently located just 1 mile from Highway 401 and only minutes to Ridgetown and local amenities. Designed for comfortable main floor living, the home features 3 bedrooms, spacious rooms, main floor laundry, and an inviting layout filled with natural light from large windows throughout. The bright kitchen offers ample cabinetry and counter space with a convenient eat-in area, while the formal dining room provides additional space for hosting family and friends. The oversized living room creates a warm and welcoming atmosphere perfect for everyday living. An attached oversized double garage connects through a breezeway to a large three-season sunroom overlooking the private, park-like setting. Outside, you’ll also find an enclosed gazebo with hydro — an ideal spot to relax and enjoy the surrounding nature. The property includes two usable outbuildings, including a 28 x 70 steel shed/shop with concrete floor and hydro, as well as a barn with additional lean-to storage. These spaces offer flexibility for storage, hobbies, equipment, or workshop use. A great opportunity to enjoy spacious country living with room to grow, easy highway access, and the convenience of nearby town amenities.
For sale
C$700,000
20928 Victoria Rd, Chatham Kent, ON N0P 2C0
3beds
Single Family Residence, Ranch
Built in 1955
4.09 Acres Lot
$-- Zestimate®
C$--/sqft
C$-- HOA
What's special
Spacious roomsMain floor laundryConvenient eat-in areaAttached oversized double garage
- 25 days
- 45
- 1
Zillow last checked:
Listing updated:
Listed by:
Adam Deseure, Sales Person,
Royal Lepage Peifer Realty, Brokerage Brokerage
Source: Windsor-Essex County AOR,MLS®#: 26023274 Originating MLS®#: Chatham-Kent Association of REALTORS®
Originating MLS®#: Chatham-Kent Association of REALTORS®Facts & features
Interior
Bedrooms & bathrooms
- Bedrooms: 3
- Bathrooms: 2
- Full bathrooms: 1
- 1/2 bathrooms: 1
Heating
- Natural Gas, Forced Air, Furnace
Cooling
- Central Air
Appliances
- Included: Gas Water Heater
Features
- Flooring: Carpet
- Basement: Partial,Unfinished
Property
Parking
- Total spaces: 2.5
- Parking features: Circular Driveway, Double Width Or More Drive, 2.5 Garage
- Garage spaces: 2.5
- Has uncovered spaces: Yes
Features
- Frontage length: 278.09
Lot
- Size: 4.09 Acres
- Features: Hobby Farm, Landscaped, Wooded, Acreage Info (Unknown)
Details
- Zoning: A1
Construction
Type & style
- Home type: SingleFamily
- Architectural style: Bungalow,Ranch
- Property subtype: Single Family Residence, Ranch
Materials
- Brick
- Foundation: Concrete Perimeter
- Roof: Metal
Condition
- Year built: 1955
Utilities & green energy
- Sewer: Septic Tank
- Water: Well
- Utilities for property: Water Connected, Sewer Connected
Community & HOA
Location
- Region: Chatham Kent
Financial & listing details
- Annual tax amount: C$5,528
- Date on market: 9/22/2026
- Inclusions: Washer Dryer Dishwasher Fridge Hot Tub (hot Tub As-is)
- Ownership: Freehold
Price history
| Date | Event | Price |
|---|---|---|
| 9/22/2026 | Listed for sale | C$700,000 |
Source:  Windsor-Essex County AOR #26023274 Report a problem Windsor-Essex County AOR #26023274 Report a problem | ||
Public tax history
Tax history is unavailable.
Climate risks
Neighborhood: N0P
Nearby schools
GreatSchools rating
No schools nearby
We couldn't find any schools near this home.

Similar homes
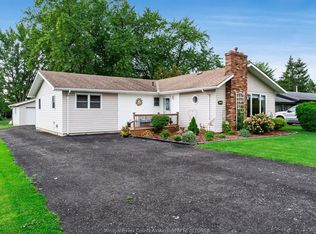
- C$519,9003 bd2 ba1.2k sqft12502 Golf Course Line, Chatham Kent, ON N0P 2C0For Sale
 MLS ID #26025525, Erin O'brien, Sales Person, Nest Realty Inc. Brokerage. Windsor-Essex County AOR
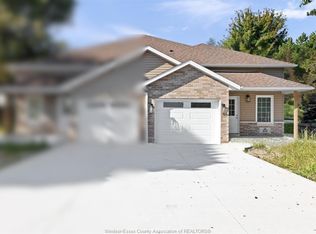
 - C$624,9004 bd3 ba-- sqft13471 Jane St, Chatham Kent, ON N0P 2K0For Sale
 MLS ID #26025310, Jackie Patterson, Broker, Gagner & Associates Excel Realty Services Inc. (Blenheim) Brokerage. Windsor-Essex County AOR
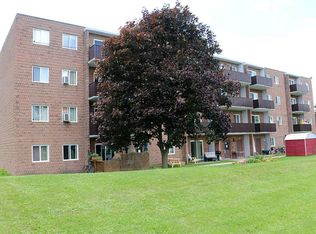
 - C$698,0003 bd2 ba-- sqft9187 Doyle Line, Chatham Kent, ON N7M 5J3For Sale
 MLS ID #26025205, Patrick Pinsonneault, Broker, Royal Lepage Peifer Realty, Brokerage Brokerage. Windsor-Essex County AOR
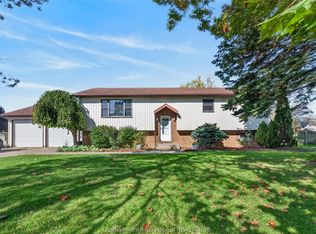
 - C$649,9003 bd2 ba1.2k sqft10489 Talbot Trl, Chatham Kent, ON N0P 1A0For Sale
 MLS ID #26024599, Elliot Wilton, Sales Person, Royal Lepage Peifer Realty(Blen) Brokerage Brokerage. Windsor-Essex County AOR
