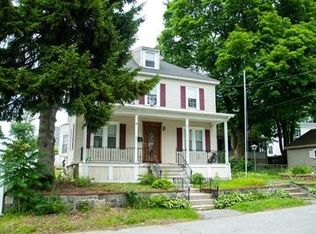
Welcome to 34 Daniels Street #34 in the highly desirable Belvidere area of Lowell! This charming condex-style condo offers the feel of a single-family home with three bedrooms, one full bath, garage parking, and plenty of additional space to enjoy. Step inside to a welcoming living room that flows into a spacious dining room, providing a comfortable layout for everyday living and entertaining. The first floor continues into the kitchen with access to a screened-in, private back porch...an ideal spot to relax and enjoy the outdoors! Upstairs, the second floor features three bedrooms and a full bathroom. Looking for even more possibilities? A walk-up unfinished attic offers valuable bonus space and exciting potential. With the right finishing touches, this area could become a fantastic extension of the home. Outside, the backyard leads to a two-car garage with dedicated parking and storage for both units. This property is within walking distance to both the elementary and middle schools! Also closeby to shopping, highways, hospitals, and entertainment! The current owners have completed numerous updates throughout the property since purchasing, adding to the home's appeal and making it ready for its next chapter. Conveniently located in Lowell, 34 Daniels Street offers a great combination of space, character, storage, and future potential. Come see all that this unique home has to offer! This is priced to sell for the Belvidere area! Private Showings available now! Open Houses on Saturday 8/15 from 9:30 AM to 11 AM, and Sunday 8/16 12 PM to 2 PM. Offer deadline on Tuesday 8/18 at 10 AM. This one won't last!
For sale
$439,000
34 Daniels St #34, Lowell, MA 01852
3beds
1,166sqft
:
Get pre-qualified$3,066/mo
Condex
Built in 1923
-- sqft lot
$624,700 Zestimate®
$377/sqft
$250/mo HOA
What's special
Screened-in private back porchThree bedroomsGarage parkingSpacious dining room
- 3 days |
- 1,053 |
- 55 |
Zillow last checked:
Listing updated:
Listed by:
Todd Borchers 603-235-1130,
Keller Williams Realty-Merrimack 978-692-3280
Source: MLS PIN,MLS#: 73562399
Facts & features
Interior
Bedrooms & bathrooms
- Bedrooms: 3
- Bathrooms: 1
- Full bathrooms: 1
Primary bedroom
- Features: Closet, Flooring - Hardwood, Flooring - Wood, Attic Access, Lighting - Overhead
- Level: Second
- Area: 188.5
- Dimensions: 14.5 x 13
Bedroom 2
- Features: Closet, Flooring - Hardwood, Flooring - Wood, Lighting - Overhead
- Level: Second
- Area: 109.76
- Dimensions: 9.8 x 11.2
Bedroom 3
- Features: Flooring - Hardwood, Flooring - Wood, Window(s) - Picture, Lighting - Overhead
- Level: Second
- Area: 105.3
- Dimensions: 7.8 x 13.5
Primary bathroom
- Features: Yes
Bathroom 1
- Features: Bathroom - Full, Bathroom - Tiled With Tub & Shower, Flooring - Stone/Ceramic Tile, Lighting - Sconce, Crown Molding
- Level: Second
- Area: 50.4
- Dimensions: 6 x 8.4
Dining room
- Features: Flooring - Hardwood, Flooring - Wood, Cable Hookup, High Speed Internet Hookup
- Level: First
- Area: 140.8
- Dimensions: 12.8 x 11
Kitchen
- Features: Flooring - Stone/Ceramic Tile, Countertops - Upgraded, Deck - Exterior, Exterior Access, Stainless Steel Appliances, Gas Stove, Lighting - Overhead, Vestibule
- Level: Main,First
- Area: 171.6
- Dimensions: 14.3 x 12
Living room
- Features: Flooring - Hardwood, Flooring - Wood
- Level: First
- Area: 187.2
- Dimensions: 14.4 x 13
Heating
- Steam, Natural Gas
Cooling
- None
Appliances
- Included: Range, Oven, Dishwasher, Microwave, Refrigerator, Washer, Dryer
- Laundry: Dryer Hookup - Electric, Washer Hookup, Sink, In Basement, In Unit, Electric Dryer Hookup
Features
- Lighting - Overhead, Exercise Room, Bonus Room, Walk-up Attic, Internet Available - Broadband, Internet Available - DSL, High Speed Internet
- Flooring: Wood, Tile, Hardwood
- Has basement: Yes
- Has fireplace: No
Interior area
- Total structure area: 1,166
- Total interior livable area: 1,166 sqft
- Finished area above ground: 1,166
- Finished area below ground: 535
Property
Parking
- Total spaces: 3
- Parking features: Detached, Garage Door Opener, Storage, Assigned, Off Street, Common
- Garage spaces: 1
- Uncovered spaces: 2
Features
- Patio & porch: Porch, Deck, Covered
- Exterior features: Porch, Deck, Covered Patio/Deck, Fenced Yard
- Fencing: Fenced
Details
- Parcel number: M:232 B:1680 L:34 U:34,5010977
- Zoning: SSF
Construction
Type & style
- Home type: MultiFamily
- Property subtype: Condex
- Attached to another structure: Yes
Materials
- Frame
- Roof: Shingle
Condition
- Year built: 1923
Utilities & green energy
- Electric: 100 Amp Service
- Sewer: Public Sewer
- Water: Public
- Utilities for property: for Gas Range, for Gas Oven, for Electric Dryer
Community & HOA
Community
- Features: Public Transportation, Shopping, Park, Walk/Jog Trails, Medical Facility, Laundromat, Bike Path, Highway Access, House of Worship, Private School, Public School, T-Station, University
HOA
- Services included: Insurance, Maintenance Structure
- HOA fee: $250 monthly
Location
- Region: Lowell
Financial & listing details
- Price per square foot: $377/sqft
- Tax assessed value: $444,500
- Annual tax amount: $5,103
- Date on market: 8/12/2026
- Listing terms: Contract
Estimated market value
$624,700
$519,000 - $750,000
$2,552/mo
Price history
| Date | Event | Price |
|---|---|---|
| 8/12/2026 | Listed for sale | $439,000$377/sqft |
Source: MLS PIN #73562399 Report a problem | ||
| 9/29/2017 | Listing removed | $1,800$2/sqft |
Source: Coldwell Banker Residential Brokerage - Tewksbury #72227123 Report a problem | ||
| 9/12/2017 | Listed for rent | $1,800$2/sqft |
Source: Coldwell Banker Residential Brokerage - Tewksbury #72227123 Report a problem | ||
Public tax history
Tax history is unavailable.
Monthly payment
Est. payment
Payment breakdown
Explore the cost of this home by adjusting the details. Changes won't be saved.Climate risks
Neighborhood: Belvidere
Nearby schools
GreatSchools rating
- 4/10James Sullivan Middle SchoolGrades: 5-8Distance: 0.4 mi
- NALeblanc Therapeutic Day SchoolGrades: 9-12Distance: 0.7 mi
- 7/10Reilly Elementary SchoolGrades: PK-4Distance: 0.4 mi
Schools provided by the listing agent
- Elementary: Peter W Reilly
- Middle: James Sullivan
- High: Lowell
Source: MLS PIN. This data may not be complete. We recommend contacting the local school district to confirm school assignments for this home.
- $326,5006 bd2 ba2.5k sqft34 Daniels St, LOWELL, MA 01852Off Market
- $453,7002 bd1 ba1.1k sqft36 Daniels St, Lowell, MA 01852Off Market
- $439,3003 bd1 ba1.1k sqft34 Daniels St, Lowell, MA 01852Off Market
- $606,2005 bd1 ba2.2k sqft39 Plummer Ave, Lowell, MA 01852Off Market
- $738,6004 bd3 ba2.7k sqft28 Daniels St, Lowell, MA 01852Off Market
- $620,2004 bd1 ba1.6k sqft43 Plummer Ave, Lowell, MA 01852Off Market
- $701,9004 bd2 ba2.4k sqft33 Daniels St, Lowell, MA 01852Off Market
- $714,9004 bd3 ba1.7k sqft39 Daniels St, Lowell, MA 01852Off Market
A local agent can set up tours, give advice and negotiate with sellers.
Similar homes
- $465,0002 bd2 ba1.3k sqftWaterfront Lofts At Boott Mills, Lowell, MA 01852For Sale
 MLS ID #73562165, Paul Coleman, Lamacchia Realty, Inc.. MLS PIN
 - $439,9003 bd1 ba1k sqft631 E Merrimack St Unit 631, Lowell, MA 01852For Sale
 MLS ID #73543485, Oliver Beauchemin, Realty One Group Next Level. MLS PIN
 - $469,9003 bd2 ba1.1k sqft631-633 E Merrimack Street Condominium, Lowell, MA 01852For Sale
 MLS ID #73545278, Olivares Molina TEAM, Realty One Group Nest. MLS PIN
 - $519,9004 bd2 ba1.4k sqft68 Waldo St, Lowell, MA 01852For Sale
 MLS ID #73562431, Makayla Carney, Keller Williams Realty-Merrimack. MLS PIN
 - $449,9002 bd2 ba1k sqftBelvidere Falls Condominium, Lowell, MA 01852For SaleMLS ID #73551211, Gail Sullivan, Gibson Sotheby's International Realty. MLS PIN
- $450,0002 bd2 ba1.4k sqft80 Rogers St Unit 503, Lowell, MA 01852For SaleMLS ID #73560461, Robert V. Ciccarelli, Ciccarelli Homes. MLS PIN
- $554,0003 bd2 ba1.4k sqft204 Parkview Ave, Lowell, MA 01852For SaleMLS ID #73559872, Brooke Borstell, eXp Realty LLC. MLS PIN
- $550,0003 bd2 ba1.1k sqft289 Burnham Rd, Lowell, MA 01852For SaleMLS ID #73560328, Borath L. Men, Homeplace Realty, Inc.. MLS PIN
- $424,9992 bd2 ba1.6k sqftFarmland Estates, Lowell, MA 01850For SaleMLS ID #73562373, Kelli Gilbride, Foundation Brokerage Group. MLS PIN
- $499,0002 bd2 ba1.3k sqftTrio Lofts, Lowell, MA 01852For SaleMLS ID #73559388, The Lucci Witte Team, William Raveis R.E. & Home Services. MLS PIN
- $--2 bd1 ba1.1k sqft47 Manchester St, Lowell, MA 01852AuctionAuction.com 2
- $--3 bd1 ba1.6k sqft39 Fremont St, Lowell, MA 01850AuctionServiceLink Auction
- $649,9003 bd2 ba1.7k sqft15 Dinsmore St, Lowell, MA 01852For SaleMLS ID #73559244, Michelle Rivera, eXp Realty LLC - Corporate Office. MLS PIN
- $444,9004 bd2 ba1.4k sqft52 Auburn St, Lowell, MA 01852For SaleMLS ID #73538366, Miguel Feliz, Coldwell Banker Realty - Andovers/Readings Regional. MLS PIN
- $465,0002 bd2 ba1.3k sqftWaterfront Lofts At Boott Mills, Lowell, MA 01852For SaleMLS ID #73551259, Regina Paratore, RE/MAX 360. MLS PIN
- $455,0002 bd2 ba1.1k sqftWaterfront Lofts At Boott Mills, Lowell, MA 01852For SaleMLS ID #73518929, Joseph Banh, eXp Realty LLC - Corporate Office. MLS PIN
- $359,9002 bd1 ba875 sqft12 L St, Lowell, MA 01850For SaleMLS ID #73561827, Candor Investment Group, eXp Realty LLC. MLS PIN
- $475,9004 bd1 ba1.4k sqft160 Hampshire St, Lowell, MA 01850For SaleMLS ID #73562029, George L. Woods, Woods Real Estate. MLS PIN
- $349,0002 bd2 ba1.4k sqft40 North St, Lowell, MA 01852For SaleMLS ID #73560466, Davis McVay, Keller Williams Realty Evolution. MLS PIN
- $429,0001 bd1 ba1k sqft9 Central St Suite 604, Lowell, MA 01852For SaleMLS ID #73539670, Land and Sea Real Estate, Land and Sea Real Estate, Inc.. MLS PIN
