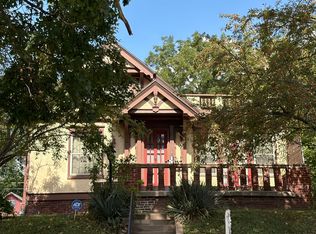
This completely remodeled, move-in-ready home features fresh interior and exterior paint, Large luxury vinyl plank flooring , New lighting and door hardware throughout home , All three bathrooms are updated with very large custom tile and New vanities. Kitchen has new butcher block countertops and all new stainless steel appliances. Home is on a large fenced yard access from rear with custom brickwork in front yard. home is a 3 bedroom plus two non conforming room in finished basement
Active
$229,500
2114 S 9th St, Saint Joseph, MO 64503
3beds
2,492sqft
Single Family Residence
Built in 1942
0.26 Acres Lot
$-- Zestimate®
$92/sqft
$-- HOA
What's special
Completely remodeledNew vanities
- 3 days |
- 443 |
- 28 |
Zillow last checked:
Listing updated:
Listed by:
Nick Huscroft 330-249-3499,
Chosen Realty LLC
Source: Heartland MLS as distributed by MLS GRID,MLS#: 2636228
Facts & features
Interior
Bedrooms & bathrooms
- Bedrooms: 3
- Bathrooms: 3
- Full bathrooms: 2
- 1/2 bathrooms: 1
Heating
- Natural Gas
Cooling
- Has cooling: Yes
Features
- Basement: Basement BR,Cellar,Concrete,Finished,Interior Entry
- Number of fireplaces: 1
Interior area
- Total structure area: 2,492
- Total interior livable area: 2,492 sqft
- Finished area above ground: 1,246
- Finished area below ground: 1,246
Property
Parking
- Parking features: Carport, Covered
- Has carport: Yes
Lot
- Size: 0.26 Acres
Details
- Parcel number: 064.020001003078.000
Construction
Type & style
- Home type: SingleFamily
- Property subtype: Single Family Residence
Materials
- Brick/Mortar, Brick Veneer
- Roof: Composition
Condition
- Year built: 1942
Utilities & green energy
- Sewer: Public Sewer
- Water: Public
Community & HOA
Community
- Subdivision: South St Joseph
HOA
- Has HOA: No
Location
- Region: Saint Joseph
Financial & listing details
- Price per square foot: $92/sqft
- Annual tax amount: $571
- Date on market: 8/12/2026
- Listing terms: FHA
- Ownership: Corporate Relo
Estimated market value
Not available
Estimated sales range
Not available
Not available
Price history
| Date | Event | Price |
|---|---|---|
| 8/12/2026 | Listed for sale | $229,500+283.1%$92/sqft |
Source:  Heartland MLS as distributed by MLS GRID #2636228 Report a problem Heartland MLS as distributed by MLS GRID #2636228 Report a problem | ||
| 4/26/2018 | Sold | -- |
Source: Agent Provided Report a problem | ||
| 4/9/2018 | Pending sale | $59,900$24/sqft |
Source: Keller Williams KC North #2084178 Report a problem | ||
| 10/5/2017 | Price change | $59,900-7.7%$24/sqft |
Source: Kansas City - Northland #115713 Report a problem | ||
| 8/23/2017 | Price change | $64,900-7.2%$26/sqft |
Source: Kansas City - Northland #115713 Report a problem | ||
| 7/21/2017 | Listed for sale | $69,900$28/sqft |
Source: KELLER WILLIAMS ST. JOSEPH #115713 Report a problem | ||
Public tax history
Tax history is unavailable.
Monthly payment
Est. payment
Payment breakdown
Explore the cost of this home by adjusting the details. Changes won't be saved.Climate risks
Neighborhood: 64503
Nearby schools
GreatSchools rating
- 2/10Carden Park ElementaryGrades: K-6Distance: 0.4 mi
- 5/10Spring Garden Middle SchoolGrades: 6-8Distance: 2.4 mi
- 4/10Benton High SchoolGrades: 9-12Distance: 2.2 mi
Schools provided by the listing agent
- Elementary: Carden Park
- Middle: Spring Garden
- High: Benton
Source: Heartland MLS as distributed by MLS GRID. This data may not be complete. We recommend contacting the local school district to confirm school assignments for this home.
- $---- bd-- ba1.2k sqft2112 S 9th St, Saint Joseph, MO 64503Sold
- $5,000-- bd-- ba-- sqft2118 S 9th St, Saint Joseph, MO 64503Off Market
- $4,570-- bd-- ba-- sqft2106 S 9th St, Saint Joseph, MO 64503Off Market
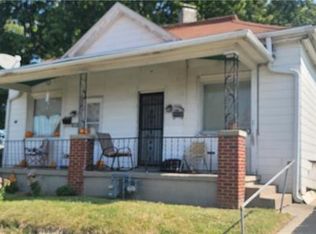
- $103,8004 bd2 ba1k sqft2102 S 9th St, Saint Joseph, MO 64503Off Market
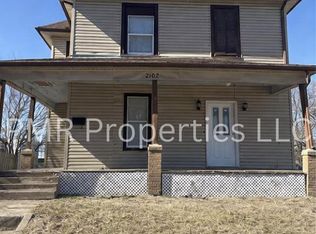
- $18,700-- bd-- ba1k sqft2132 S 9th St, Saint Joseph, MO 64503Off Market
- $74,600-- bd-- ba1.7k sqft2109 S 9th St, Saint Joseph, MO 64503Off Market
- $32,230-- bd-- ba1.2k sqft2115 S 9th St, Saint Joseph, MO 64503Off Market
- $33,040-- bd-- ba1.1k sqft904 Pacific St, Saint Joseph, MO 64503Off Market
A local agent can set up tours, give advice and negotiate with sellers.
Similar homes
- $199,9003 bd3 ba1.6k sqft2302 S 15th St, Saint Joseph, MO 64503For Sale
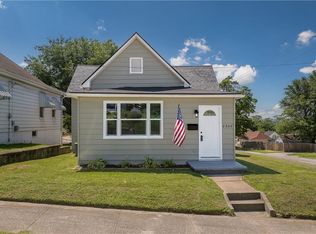 MLS ID #2630041, Elishia Carrillo, Realty ONE Group Cornerstone. Heartland MLS as distributed by MLS GRID
 - $229,0003 bd2 ba1.4k sqft1813 Lovers Lane Hts, Saint Joseph, MO 64505For Sale
 MLS ID #2634144, Stroud & Associates Team, Real Broker, LLC. Heartland MLS as distributed by MLS GRID
 - $--4 bd2 ba2.2k sqft1624 S 22nd St, Saint Joseph, MO 64507Auction
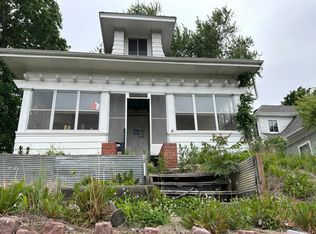 Auction.com 1
 - $--3 bd3 ba1.8k sqft2717 Faron St, Saint Joseph, MO 64501Auction
 ServiceLink Auction
 - $250,0002 bd1 ba2k sqft6501 S 16th St, Saint Joseph, MO 64504For SaleMLS ID #2635599, Anne Roseberry, RE/MAX PROFESSIONALS. Heartland MLS as distributed by MLS GRID
- $225,0005 bd3 ba1.4k sqft2922 Sacramento St, Saint Joseph, MO 64507For SaleMLS ID #2633089, Luis Hidalgo, 1st Class Real Estate KC. Heartland MLS as distributed by MLS GRID
- $215,0003 bd2 ba1.8k sqft508 Benton Dr, Saint Joseph, MO 64504For SaleMLS ID #2627617, Barbara RICH, RE/MAX PROFESSIONALS. Heartland MLS as distributed by MLS GRID
- $209,9003 bd3 ba1.9k sqft1817 Beattie St, Saint Joseph, MO 64501For SaleMLS ID #2634741, Danielle Dalton, The St.Joe Real Estate Group,. Heartland MLS as distributed by MLS GRID
- $215,0003 bd2 ba1.4k sqft2600 Cardinal Ln, Saint Joseph, MO 64503For SaleMLS ID #2623723, Angie Ziolkowski, Coldwell Banker General Property. Heartland MLS as distributed by MLS GRID
- $242,2503 bd2 ba1.8k sqft3115 Doniphan Ave, Saint Joseph, MO 64507For SaleMLS ID #2622064, MARK FRANCIS, SINCLAIR, REALTORS. Heartland MLS as distributed by MLS GRID
- $--3 bd2 ba1.7k sqft3131 Jennifer Ln, Country Club, MO 64506AuctionAuction.com 2
- $249,0005 bd2 ba2.1k sqft1407 Felix St, Saint Joseph, MO 64501For SaleMLS ID #2630464, Luis Hidalgo, 1st Class Real Estate KC. Heartland MLS as distributed by MLS GRID
- $239,9003 bd2 ba1.6k sqft3601 Doniphan Ave, Saint Joseph, MO 64507For SaleMLS ID #2630740, Crickett O'Day, UNITED COUNTRY PROPERTY SOLUTI. Heartland MLS as distributed by MLS GRID
- $205,0003 bd2 ba1.6k sqft2823 Charles St, Saint Joseph, MO 64501For SaleMLS ID #2633646, RJC Team, Keller Williams KC North. Heartland MLS as distributed by MLS GRID
- $209,9003 bd1 ba1.3k sqft2520 Westminister Ln, Saint Joseph, MO 64503For SaleMLS ID #2619357, Tammy O'MEARA-CHAMBERS, Top Property Realty, LLC. Heartland MLS as distributed by MLS GRID
- $235,0003 bd2 ba1.6k sqft2212 N 33rd Ter, Saint Joseph, MO 64506For SaleMLS ID #2634454, Stroud & Associates Team, Real Broker, LLC. Heartland MLS as distributed by MLS GRID
- $214,9003 bd2 ba1.8k sqft623 N 22nd St, Saint Joseph, MO 64506For SaleMLS ID #2622505, Trevor Tidball, Keller Williams Realty Elevate. Heartland MLS as distributed by MLS GRID
- $229,9005 bd5 ba1.3k sqft610 N 8th St, Saint Joseph, MO 64501For SaleMLS ID #2613372, Tammy RIVERA, BHHS Stein & Summers Real Estate. Heartland MLS as distributed by MLS GRID
- $185,0003 bd2 ba1.9k sqft2701 Se Trl, Saint Joseph, MO 64506For SaleMLS ID #2635188, Travis Martin, BHHS Stein & Summers Real Estate. Heartland MLS as distributed by MLS GRID
- $220,0003 bd2 ba1.6k sqft2111 N 33rd St, Saint Joseph, MO 64506For SaleMLS ID #2626122, Cathy Tully, United Real Estate Kansas City. Heartland MLS as distributed by MLS GRID
