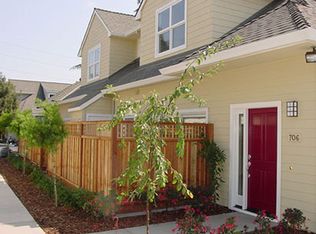
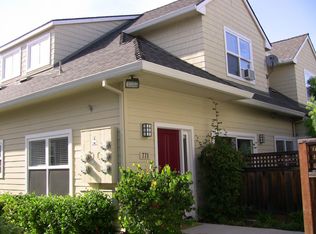
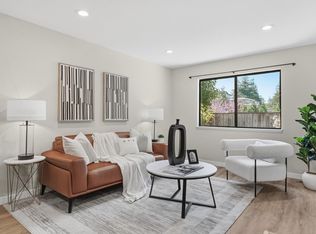
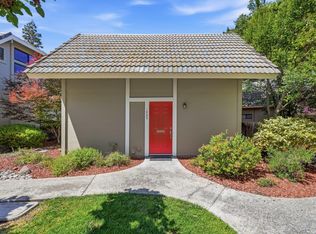
Welcome to this beautifully updated, move-in ready corner-unit townhome in one of Mountain Views most desirable neighborhoods! Blending modern finishes and exceptional Silicon Valley convenience, this residence offers a polished and inviting living experience. Bright natural light fills this move-in ready home, highlighted by fresh interior paint, new luxury laminate flooring, and newly installed carpet. The remodeled kitchen is thoughtfully appointed with quartz countertops, shaker-style cabinetry, and stainless steel appliances, opening seamlessly to the combined living and dining area for a nice open layout. The main level features a bedroom, an updated hallway bathroom, in-unit laundry, and access to a private patio. Upstairs, the spacious primary suite offers a walk-in closet and a bonus den and loft area, providing flexible space for a home office, creative studio, reading area, or additional storage. Both bathrooms have been newly updated with fresh, modern finishes. Additional conveniences include a one-car garage parking and an additional space. Ideally located near major tech companies, vibrant downtown Mountain View, parks, shopping, dining, commuter routes, and sought-after schools. This home delivers an exceptional Silicon Valley living!
For sale
$1,088,888
769 Bryn Mawr Ct, Mountain View, CA 94043
2beds
1,150sqft
Est.: Get pre-qualified
Townhouse, Residential
Built in 2004
-- sqft lot
$-- Zestimate®
$947/sqft
$499/mo HOA
What's special
Private patioShaker-style cabinetryNew luxury laminate flooringSpacious primary suiteBeautifully updatedFresh interior paintBright natural light
- 18 hours |
- 275 |
- 9 |
Zillow last checked:
Listing updated:
Listed by:
Ann Chang 01476872 650-576-2255,
Sequoia Real Estate 888-499-7773
Source: MLSListings Inc,MLS#: ML82049163
Tour with a local agent
Facts & features
Interior
Bedrooms & bathrooms
- Bedrooms: 2
- Bathrooms: 2
- Full bathrooms: 2
Rooms
- Room types: Bonus Room, Loft
Dining room
- Features: DiningAreainLivingRoom, NoFormalDiningRoom
Family room
- Features: NoFamilyRoom
Heating
- Central Forced Air
Cooling
- None
Appliances
- Included: Dishwasher, Disposal, Microwave, Electric Oven/Range, Refrigerator, Washer/Dryer
- Laundry: Inside
Features
- Vaulted Ceiling(s), Walk-In Closet(s)
- Flooring: Carpet, Laminate
Interior area
- Total structure area: 1,150
- Total interior livable area: 1,150 sqft
Property
Parking
- Total spaces: 1
- Parking features: Assigned, Common, Detached
- Garage spaces: 1
Features
- Stories: 2
- Patio & porch: Balcony/Patio
Details
- Parcel number: 14794052
- Zoning: R3-22
- Special conditions: Standard
Construction
Type & style
- Home type: Townhouse
- Property subtype: Townhouse, Residential
Materials
- Foundation: Slab
- Roof: Other
Condition
- New construction: No
- Year built: 2004
Utilities & green energy
- Gas: PublicUtilities
- Sewer: Public Sewer
- Water: Public
- Utilities for property: Public Utilities, Water Public
Community & HOA
HOA
- Has HOA: Yes
- Amenities included: Club House
- HOA fee: $499 monthly
Location
- Region: Mountain View
Financial & listing details
- Price per square foot: $947/sqft
- Date on market: 5/29/2026
- Listing agreement: ExclusiveRightToSell
- Listing terms: CashorConventionalLoan
Estimated market value
Not available
Estimated sales range
Not available
Not available
Price history
| Date | Event | Price |
|---|---|---|
| 5/29/2026 | Listed for sale | $1,088,888$947/sqft |
Source:  MLSListings Inc #ML82049163 Report a problem MLSListings Inc #ML82049163 Report a problem | ||
| 7/14/2025 | Listing removed | $3,500$3/sqft |
Source: Zillow Rentals Report a problem | ||
| 7/12/2025 | Listed for rent | $3,500+16.8%$3/sqft |
Source: Zillow Rentals Report a problem | ||
| 10/14/2021 | Listing removed | -- |
Source: Zillow Rental Network Premium Report a problem | ||
| 10/6/2021 | Price change | $2,997-10.5%$3/sqft |
Source: Zillow Rental Network Premium Report a problem | ||
| 9/30/2021 | Price change | $3,350-4.2%$3/sqft |
Source: Zillow Rental Network Premium Report a problem | ||
| 9/16/2021 | Price change | $3,497-3.4%$3/sqft |
Source: Zillow Rental Network Premium Report a problem | ||
| 9/2/2021 | Listed for rent | $3,620+0.6%$3/sqft |
Source: Zillow Rental Network Premium Report a problem | ||
| 7/20/2017 | Listing removed | $3,600$3/sqft |
Source: Legacy Property Group Report a problem | ||
| 7/10/2017 | Listed for rent | $3,600$3/sqft |
Source: Legacy Property Group Report a problem | ||
Public tax history
Tax history is unavailable.
Monthly payment
Est. payment$--/mo
Payment breakdown
Explore the cost of this home by adjusting the details. Changes won't be saved.
All calculations are estimates and provided by Zillow, Inc. for informational purposes only. Actual amounts may vary.
HOA fees may include property taxes on listings classified as Co-Ops. Contact the listing agent and/or owner for fee details.
Mortgage interest rates are dependent on a number of factors, including credit score, down payment, and repayment length. Interest rate data provided by Zillow Group Marketplace, Inc. as of 1/1/1970 from various mortgage lenders with which we have lead or other similar arrangements; the Estimated Payment is an average of those rates.
See how much you could borrow to make a competitive offer.
Climate risks
Neighborhood: 94043
Nearby schools
GreatSchools rating
- 6/10Monta Loma Elementary SchoolGrades: K-5Distance: 0.4 mi
- 9/10Crittenden Middle SchoolGrades: 6-8Distance: 0.5 mi
- 10/10Los Altos High SchoolGrades: 9-12Distance: 2.1 mi
Schools provided by the listing agent
- District: MountainViewWhisman
Source: MLSListings Inc. This data may not be complete. We recommend contacting the local school district to confirm school assignments for this home.
A local agent can set up tours, give advice and negotiate with sellers.


Local buyer's agents are ready to help
- California
- Santa Clara County
- Mountain View
- 94043
- 769 Bryn Mawr Ct
Nearby cities
Nearby neighborhoods
Nearby zip codes
Other Mountain View Topics
