NEWER CONSTRUCTION, stunning duplex down with 2 MASSIVE outdoor spaces on the LAKEVIEW / LINCOLN PARK BORDER! This gorgeous sun-filled 4 bed / 2.1 bath home showcases top-of-the-line finishes throughout, oversized south-facing windows, custom automated window shades, and a seamless indoor-outdoor flow ideal for entertaining. The main level features a highly sought-after open kitchen/living/dining layout anchored by a fireplace, white oak hardwood floors, and an elegant powder room. The upgraded chef's kitchen is thoughtfully appointed with a MASSIVE island, top-tier Wolf and Sub-Zero appliances, handcrafted Amish cabinetry extending to the ceiling, matte black fixtures and hardware, brand new designer lighting and generous breakfast bar seating. SHOWSTOPPING built-out pocket bar features four rolling panel doors, open shelving, tile backsplash, bar sink, articulating sconces and a NEW full-size wine refrigerator, complete by a coat closet and pantry for additional storage. The entertaining space flows directly from the family room to the covered rear porch and just a few steps to the PRIVATE roof deck, perfect for hosting. The lower level offers an ENORMOUS primary suite with a luxurious ensuite featuring HEATED FLOORS, an oversized steam shower, a separate soaking tub, dual weathered oak vanity and beautiful high-end gold fixtures. Three additional spacious bedrooms, a beautiful full bathroom with dual vanities, a walk-in laundry room and a separate linen closet complete this level. EVERY closet in the home has been professionally built out. 1 garage parking space, hot water radiant heat, a hard-wired security system and full pre-wiring for A/V and home automation are included. Located just a few blocks from everything Lakeview and Lincoln Park have to offer! Walk to shops, cafes, workout studios, bars, award-winning restaurants, neighborhood parks, the Clybourn Corridor, Whole Foods, Jewel-Osco, Trader Joe's on Diversey and so much more. Close to public transportation with quick access to the Diversey Brown/Purple Line and the Kennedy. TOP-RATED PRESCOTT ELEMENTARY, awarded Illinois' highest Exemplary rating four years running.
New
$1,200,000
1454 W Diversey Pkwy #1, Chicago, IL 60614
4beds
2,250sqft
Condominium, Duplex, Single Family Residence
Built in 2020
-- sqft lot
$-- Zestimate®
$533/sqft
$200/mo HOA
What's special
Brand new designer lightingThree additional spacious bedroomsTop-of-the-line finishes throughoutMassive islandHot water radiant heatOversized south-facing windowsWhite oak hardwood floors
- 2 days |
- 984 |
- 94 |
Zillow last checked:
Listing updated:
Listed by:
Oksana Suden (773)837-2446,
Jameson Sotheby's Intl Realty
Source: MRED as distributed by MLS GRID,MLS#: 12729978
Facts & features
Interior
Bedrooms & bathrooms
- Bedrooms: 4
- Bathrooms: 3
- Full bathrooms: 2
- 1/2 bathrooms: 1
Rooms
- Room types: No additional rooms
Primary bedroom
- Features: Bathroom (Full)
- Level: Lower
- Area: 221 Square Feet
- Dimensions: 13X17
Bedroom 2
- Level: Lower
- Area: 168 Square Feet
- Dimensions: 12X14
Bedroom 3
- Level: Lower
- Area: 121 Square Feet
- Dimensions: 11X11
Bedroom 4
- Level: Lower
- Area: 110 Square Feet
- Dimensions: 11X10
Dining room
- Level: Main
- Area: 154 Square Feet
- Dimensions: 14X11
Family room
- Level: Main
- Area: 270 Square Feet
- Dimensions: 15X18
Kitchen
- Level: Main
- Area: 342 Square Feet
- Dimensions: 18X19
Laundry
- Level: Lower
- Area: 30 Square Feet
- Dimensions: 5X6
Living room
- Level: Main
- Area: 154 Square Feet
- Dimensions: 14X11
Heating
- Natural Gas, Radiant Floor
Cooling
- Central Air
Appliances
- Laundry: In Unit, Laundry Closet
Features
- Wet Bar, Built-in Features, Walk-In Closet(s), Open Floorplan, Dining Combo, Pantry, Quartz Counters
- Flooring: Hardwood
- Basement: Finished,Full,Daylight
- Number of fireplaces: 1
- Fireplace features: Gas Log, Family Room
Interior area
- Total structure area: 0
- Total interior livable area: 2,250 sqft
Property
Parking
- Total spaces: 1
- Parking features: Yes, Garage Owned, Detached, Garage
- Garage spaces: 1
Accessibility
- Accessibility features: No Disability Access
Details
- Parcel number: 14291290511001
- Special conditions: None
Construction
Type & style
- Home type: Condo
- Property subtype: Condominium, Duplex, Single Family Residence
Materials
- Brick, Concrete
Condition
- New construction: No
- Year built: 2020
Utilities & green energy
- Electric: Circuit Breakers
- Sewer: Public Sewer
- Water: Lake Michigan, Public
Community & HOA
HOA
- Has HOA: Yes
- Services included: Water, Insurance, Lawn Care, Scavenger
- HOA fee: $200 monthly
Location
- Region: Chicago
Financial & listing details
- Price per square foot: $533/sqft
- Annual tax amount: $21,388
- Date on market: 8/13/2026
- Ownership: Condo
Estimated market value
Not available
Estimated sales range
Not available
Not available
Price history
| Date | Event | Price |
|---|---|---|
| 8/13/2026 | Listed for sale | $1,200,000+26.3%$533/sqft |
Source:  MRED as distributed by MLS GRID #12729978 Report a problem MRED as distributed by MLS GRID #12729978 Report a problem | ||
| 2/26/2021 | Sold | $950,000$422/sqft |
Source: MRED as distributed by MLS GRID #10980850 Report a problem | ||
| 11/24/2020 | Listing removed | $950,000$422/sqft |
Source: Compass #10850249 Report a problem | ||
| 9/8/2020 | Listed for sale | $950,000$422/sqft |
Source: Compass #10850249 Report a problem | ||
Public tax history
Tax history is unavailable.
Monthly payment
Est. payment
Payment breakdown
Explore the cost of this home by adjusting the details. Changes won't be saved.Climate risks
Neighborhood: Lake View
Nearby schools
GreatSchools rating
- 10/10Prescott Elementary SchoolGrades: K-8Distance: 0.3 mi
- 7/10Lincoln Park High SchoolGrades: 9-12Distance: 1.4 mi
Schools provided by the listing agent
- Elementary: Prescott Elementary School
- High: Lincoln Park High School
- District: 299
Source: MRED as distributed by MLS GRID. This data may not be complete. We recommend contacting the local school district to confirm school assignments for this home.
- $2,035,0004 bd3 ba-- sqft1454 W Diversey Pkwy, Chicago, IL 60614Off Market
- $1,277,6003 bd3 ba-- sqft1454 W Diversey Pkwy #2, Chicago, IL 60657Off Market
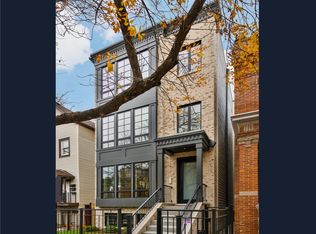
- $1,556,3004 bd2 ba2.9k sqft1452 W Diversey Pkwy, Chicago, IL 60614Off Market
- $--2 bd1 ba1.4k sqft1456 W Diversey Pkwy #2, Chicago, IL 60614Off Market

- $1,235,3007 bd4 ba3.3k sqft1456 W Diversey Pkwy, Chicago, IL 60614Off Market
- $900,6002 bd1 ba1.4k sqft1456 W Diversey Pkwy #1, Chicago, IL 60614Off Market
- $502,4902 bd2 ba1.2k sqft1448 W Diversey Pkwy #2, Chicago, IL 60614Off Market
- $--3 bd3 ba1.8k sqft1448 W Diversey Pkwy #1, Chicago, IL 60614Off Market
A local agent can set up tours, give advice and negotiate with sellers.
A local lender can help you make sure your offer is ready when you are.
Similar homes
- $1,299,0003 bd3 ba3.1k sqft1412 W Diversey Pkwy #B, Chicago, IL 60614Active
 MLS ID #12722400, Michelle Ward, Compass. MRED as distributed by MLS GRID
 - $990,0003 bd2 ba1.9k sqft729 W Diversey Pkwy Unit 2, Chicago, IL 60614New
 MLS ID #12730440, Mehdi Mova, Compass. MRED as distributed by MLS GRID
 - $1,150,0004 bd3 ba2.8k sqft3547 N Reta Ave #101, Chicago, IL 60657New
 MLS ID #12712780, Nayibe Garces, Prello Realty. MRED as distributed by MLS GRID
 - $1,700,0003 bd3 ba1.8k sqft1110 W Schubert Ave #201, Chicago, IL 60614New
 MLS ID #12731895, Jonathan Minerick, Homecoin.com. MRED as distributed by MLS GRID
 - $725,0002 bd3 ba1.7k sqft1701 W Terra Cotta Pl #E, Chicago, IL 60614NewMLS ID #12731963, Julie Sawicki, @properties Christie's International Real Estate. MRED as distributed by MLS GRID
- $849,0003 bd3 ba1.9k sqft2629 N Dayton St #1N, Chicago, IL 60614NewMLS ID #12720337, Millie Rosenbloom, Baird & Warner. MRED as distributed by MLS GRID
- $1,199,9003 bd4 ba2.1k sqft2868 N Orchard St, Chicago, IL 60657NewMLS ID #12732064, Leigh Marcus, @properties Christie's International Real Estate. MRED as distributed by MLS GRID
- $1,100,0003 bd2 ba1.6k sqft843 W Buckingham Pl #4E, Chicago, IL 60657NewMLS ID #12725199, Madeline Peterson, Engel & Voelkers Chicago. MRED as distributed by MLS GRID
- $850,0002 bd2 ba2k sqft1721 N Sheffield Ave APT 101, Chicago, IL 60614NewMLS ID #12712490, James Weber, Baird & Warner. MRED as distributed by MLS GRID
- $975,0002 bd2 ba1.6k sqft1350 W Diversey Pkwy #3, Chicago, IL 60614ActiveMLS ID #12719308, Caryl Dillon, Compass. MRED as distributed by MLS GRID
- $--2 bd2 ba1.4k sqft1077 N Hermitage Ave #3, Chicago, IL 60622AuctionAuction.com 2
- $910,0003 bd3 ba2.4k sqft3713 N Ashland Ave APT 1N, Chicago, IL 60613NewMLS ID #12733884, Sari Levy, Lucid Realty, Inc.. MRED as distributed by MLS GRID
- $999,9994 bd3 ba3.1k sqft742 Lasalle St #5, Chicago, IL 60610NewMLS ID #12722688, Danielle Dowell, Berkshire Hathaway HomeServices Chicago. MRED as distributed by MLS GRID
- $1,099,0003 bd3 ba2.3k sqft1648 W Division St #309, Chicago, IL 60622NewMLS ID #12731245, Landon Heck, Jameson Sotheby's Intl Realty. MRED as distributed by MLS GRID
- $950,0003 bd3 ba2.5k sqft1823 N Halsted St #1, Chicago, IL 60614ActiveMLS ID #12726081, Lyn Wise, @properties Christie's International Real Estate. MRED as distributed by MLS GRID
- $1,325,0003 bd2 ba1.8k sqft1955 N Halsted St Unit 2, Chicago, IL 60614ActiveMLS ID #12687036, John Federici, Compass. MRED as distributed by MLS GRID
- $699,9002 bd3 ba1.8k sqft508 W Grant Pl APT 102, Chicago, IL 60614NewMLS ID #12723354, Beverly Fishman, Berkshire Hathaway HomeServices Chicago. MRED as distributed by MLS GRID
- $1,250,0005 bd2 ba3.3k sqft4624 N Winchester Ave, Chicago, IL 60640NewMLS ID #12725383, Koi Tasaniyom, Century 21 S.G.R., Inc.. MRED as distributed by MLS GRID
- $835,0003 bd3 ba2.3k sqft3004 W Lyndale St #1E, Chicago, IL 60647NewMLS ID #12723932, Lauren Mitrick Wood, Compass. MRED as distributed by MLS GRID
- $829,0003 bd2 ba1.8k sqft1109 W Belmont Ave APT 4, Chicago, IL 60657NewMLS ID #12717258, Debra Flynn, Baird & Warner. MRED as distributed by MLS GRID
