Andersonville- Most two-flats blend in, but this one breaks the mold! This classic Chicago brick 2-flat sits on an impressive 40 ft by 150 ft lot, allowing for over 3,400 sq ft of finished living space, a larger foot print than typical, a huge backyard that is a gardener's dream, and a beautiful custom bluestone patio. Both apartments are extra large with living rooms, family rooms and dining rooms as well. They both also feature private balconies. The first floor owner's unit has an internal staircase leading to the basement, providing easy access for potential duplex down conversion. The current owners have lovingly remodeled the space with attention to improvements while maintaining the original architectural details including untouched woodwork, some gas-light fixtures, speaking tubes & vintage ornate doorknobs. Most impactful is the creation of a kitchen that is straight out of a magazine and that you'd normally only see in a multi-million-dollar single family home! It boasts a custom oversized quartzite island with a cherry butcher block, a double-sized 48-inch Sub-Zero refrigerator, and a 48-inch Wolf double oven and stove top. High-end recessed lighting, in-ceiling speakers, and radiant floor heating enhance comfort during cooler months. The wall separating the kitchen and dining room was removed to create an open layout with a spacious dining room/great room area with the original built-in dining hutch still intact! The bathroom has been completely remodeled with new tile, custom quartz counters, a new triple-pane window, and a custom-built vanity. It features a walk-in shower with a bench, a custom shower door, premium fixtures, and radiant floor heating. Additional improvements include refinished walls in both apartments, new and refurbished lighting fixtures, and upgraded electrical service with two new panels (2025). The second floor has a different layout than the first with a fabulous family room adjacent to the kitchen, which has great storage and an original built-in butler's pantry. The full basement, with direct access to the first-floor apartment, offers ample storage space, a workshop area, and upgraded electrical systems, a new laundry room with beautiful tile walls, new cast-iron drains for the washer and dryer, a dog wash sink, new copper plumbing, and building-wide wired network and security cameras. Although there currently isn't parking behind the building, there are options for installing a garage, parking pad or doing a curb cut in front of the property. All this located in a spectacular Andersonville location just a couple of blocks from Clark Street with its wonderful shopping, restaurants, and bars, as well as the Red Line, and only a short distance to the lakefront and Lake Shore Drive as well. Top floor is rented for $3150 per month through the end of April 2028.
New
$1,200,000
1314 W Carmen Ave, Chicago, IL 60640
6beds
--sqft
Multi Family
Built in 1906
-- sqft lot
$-- Zestimate®
$--/sqft
$-- HOA
What's special
Radiant floor heatingHigh-end recessed lightingPrivate balconiesOriginal built-in dining hutchIn-ceiling speakersVintage ornate doorknobsDog wash sink
- --
- 131
- views
- 23
- saves
Zillow last checked:
Listing updated:
Listed by:
Michael Hall 773-398-4359,
Baird & Warner
Source: MRED as distributed by MLS GRID,MLS#: 12737730
Facts & features
Interior
Bedrooms & bathrooms
- Bedrooms: 6
- Bathrooms: 2
- Full bathrooms: 2
Rooms
- Room types: Foyer, Utility Room-Lower Level, Workshop
Bathroom
- Features: Soaking Tub
Heating
- Steam, Radiator(s)
Features
- Basement: Unfinished,Full,Walk-Out Access
Property
Features
- Patio & porch: Deck, Patio
Lot
- Size: 5,662 Square Feet
- Dimensions: 40X150
Details
- Parcel number: 14083050380000
- Zoning: MULTI
- Special conditions: None
Construction
Type & style
- Home type: MultiFamily
- Property subtype: Multi Family
Materials
- Brick
Condition
- New construction: No
- Year built: 1906
Utilities & green energy
- Sewer: Public Sewer
- Water: Public
- Utilities for property: Cable Available
Community & HOA
Community
- Features: Park
Location
- Region: Chicago
Financial & listing details
- Tax assessed value: $920,000
- Annual tax amount: $18,418
- Date on market: 10/7/2026
- Ownership: Fee Simple
Estimated market value
Not available
Estimated sales range
Not available
Not available
Price history
| Date | Event | Price |
|---|---|---|
| 8/18/2017 | Sold | $686,000-1.3% |
Source:  MRED as distributed by MLS GRID #09620634 Report a problem MRED as distributed by MLS GRID #09620634 Report a problem | ||
| 6/26/2017 | Pending sale | $695,000 |
Source: Jameson Sotheby's International Realty #09620634 Report a problem | ||
| 6/16/2017 | Listed for sale | $695,000 |
Source: Jameson Sothebys Intl Realty #09620634 Report a problem | ||
Public tax history
| Year | Property taxes | Tax assessment |
|---|---|---|
| 2024 | $17,822 +6% | $92,000 +10.8% |
| 2023 | $16,813 +2.7% | $83,000 |
| 2022 | $16,368 +2.2% | $83,000 |
| 2021 | $16,021 +24.1% | $83,000 +35.9% |
| 2020 | $12,910 -1.4% | $61,055 -11% |
| 2019 | $13,094 +1.7% | $68,602 |
| 2018 | $12,873 +15.5% | $68,602 +24.4% |
| 2017 | $11,143 +5.7% | $55,140 |
| 2016 | $10,544 +9.6% | $55,140 |
| 2015 | $9,623 +12.6% | $55,140 +13.4% |
| 2014 | $8,546 +2.1% | $48,627 |
| 2013 | $8,366 +5.1% | $48,627 |
| 2012 | $7,958 +26.4% | $48,627 -24.3% |
| 2011 | $6,298 -32.6% | $64,278 |
| 2010 | $9,350 +4.9% | $64,278 |
| 2009 | $8,913 +533.8% | $64,278 -10.6% |
| 2008 | $1,406 -6.8% | $71,891 |
| 2007 | $1,508 -5.8% | $71,891 |
| 2006 | $1,601 -12.8% | $71,891 +47.6% |
| 2005 | $1,836 -4.8% | $48,716 |
| 2004 | $1,928 -5.5% | $48,716 |
| 2003 | $2,039 -11.6% | $48,716 +69.8% |
| 2002 | $2,307 -28.1% | $28,692 |
| 2001 | $3,208 -13.5% | $28,692 |
| 2000 | $3,710 +1.5% | $28,692 +28% |
| 1999 | $3,654 | $22,424 |
Find assessor info on the county website
Monthly payment
Est. payment
Payment breakdown
Explore the cost of this home by adjusting the details. Changes won't be saved.Climate risks
Neighborhood: Uptown
Nearby schools


Similar homes
- $1,350,0006 bd3 ba-- sqft1461 W Winona St, Chicago, IL 60640New
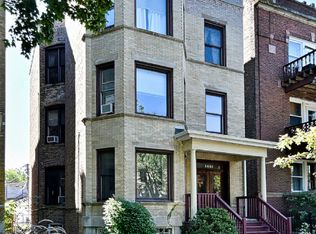 MLS ID #12774861, Eric Bjorkman, Windy City Realty Corp.. MRED as distributed by MLS GRID
 - $1,249,0006 bd3 ba-- sqft1639 W Rascher Ave, Chicago, IL 60640Price Change
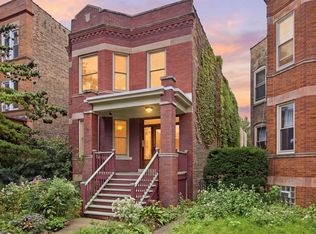 MLS ID #12763197, Alejandro Cardenas, Epic Real Estate Group. MRED as distributed by MLS GRID
 - $1,195,0007 bd3 ba2.5k sqft4149 N Ashland Ave, Chicago, IL 60613For Sale By Owner
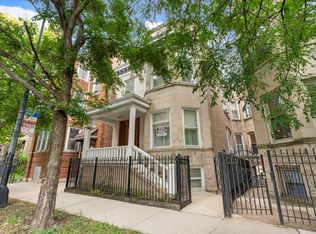
- $1,250,0005 bd4 ba2.9k sqft915 W Lawrence Ave, Chicago, IL 60640Active
 MLS ID #12761851, Nicolas Iosco, @properties Christie's International Real Estate. MRED as distributed by MLS GRID
