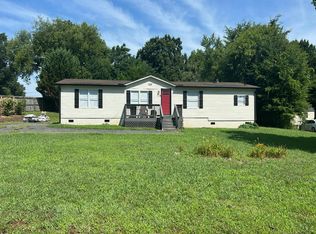
This Concord home, built in 1999, features a kitchen with stainless steel appliances, creating a well-equipped space for cooking and entertaining. The primary bathroom includes double sinks for everyday convenience. This residence combines practical design with comfortable living spaces, delivering functional amenities throughout every room. Included 100-Day Home Warranty with buyer activation
Active
$335,000
2094 Chapel Creek Rd SW, Concord, NC 28025
3beds
1,484sqft
Single Family Residence
Built in 1999
0.19 Acres Lot
$-- Zestimate®
$226/sqft
$25/mo HOA
What's special
Comfortable living spaces
- 9 days
- 448
- 16
Likely to sell faster than
Zillow last checked:
Listing updated:
Listed by:
Thomas Shoupe tshoupe@opendoor.com,
Opendoor Brokerage LLC
Source: Canopy MLS as distributed by MLS GRID,MLS#: 4433678
Facts & features
Interior
Bedrooms & bathrooms
- Bedrooms: 3
- Bathrooms: 2
- Full bathrooms: 2
- Main level bedrooms: 3
Primary bedroom
- Level: Main
- Area: 223.89 Square Feet
- Dimensions: 13' 2" X 17' 0"
Bedroom s
- Level: Main
- Area: 139.84 Square Feet
- Dimensions: 10' 5" X 13' 5"
Bedroom s
- Level: Main
- Area: 111.69 Square Feet
- Dimensions: 11' 1" X 10' 1"
Bathroom full
- Level: Main
- Area: 68.68 Square Feet
- Dimensions: 8' 6" X 8' 1"
Bathroom full
- Level: Main
- Area: 37.82 Square Feet
- Dimensions: 7' 10" X 4' 10"
Bonus room
- Level: Main
Dining area
- Level: Main
- Area: 84.98 Square Feet
- Dimensions: 11' 4" X 7' 6"
Kitchen
- Level: Main
- Area: 107.64 Square Feet
- Dimensions: 11' 4" X 9' 6"
Laundry
- Level: Main
- Area: 49.98 Square Feet
- Dimensions: 8' 4" X 6' 0"
Living room
- Level: Main
- Area: 212.5 Square Feet
- Dimensions: 12' 6" X 17' 0"
Heating
- Central, Natural Gas
Cooling
- Central Air
Appliances
- Included: Microwave
- Laundry: Main Level
Features
- Flooring: Laminate
- Has basement: No
Interior area
- Total structure area: 1,484
- Total interior livable area: 1,484 sqft
- Finished area above ground: 1,484
- Finished area below ground: 0
Property
Parking
- Total spaces: 4
- Parking features: Driveway, Attached Garage, Parking Space(s), Garage on Main Level
- Attached garage spaces: 2
- Uncovered spaces: 2
Features
- Levels: One
- Stories: 1
- Entry location: Main
Lot
- Size: 0.19 Acres
Details
- Parcel number: 55281258760000
- Zoning: RV-CU
- Special conditions: Standard
Construction
Type & style
- Home type: SingleFamily
- Property subtype: Single Family Residence
Materials
- Vinyl
- Foundation: Slab
- Roof: Composition
Condition
- New construction: No
- Year built: 1999
Utilities & green energy
- Sewer: Public Sewer
- Water: Public
Community & HOA
Community
- Subdivision: Autumn Ridge Ii
HOA
- Has HOA: Yes
- HOA fee: $25 monthly
- HOA name: Kodavantage Properties
- HOA phone: 704-542-0607
Location
- Region: Concord
Financial & listing details
- Price per square foot: $226/sqft
- Tax assessed value: $323,540
- Annual tax amount: $3,222
- Date on market: 10/11/2026
- Cumulative days on market: 9 days
- Listing terms: Cash,Conventional,VA Loan
- Road surface type: Concrete, Paved
Estimated market value
Not available
Estimated sales range
Not available
Not available
Price history
| Date | Event | Price |
|---|---|---|
| 10/11/2026 | Listed for sale | $335,000+59.5%$226/sqft |
Source:  Canopy MLS as distributed by MLS GRID #4433678 Report a problem | ||
| 2/19/2020 | Sold | $210,000+86.7%$142/sqft |
Source: Public Record Report a problem | ||
| 5/25/1999 | Sold | $112,500$76/sqft |
Source: Public Record Report a problem | ||
Public tax history
| Year | Property taxes | Tax assessment |
|---|---|---|
| 2025 | $3,222 | $323,540 |
| 2024 | $3,222 +30.1% | $323,540 +59.3% |
| 2023 | $2,478 | $203,080 |
| 2022 | $2,478 | $203,080 |
| 2021 | $2,478 +62.5% | $203,080 +62.5% |
| 2019 | $1,525 +3.4% | $124,960 |
| 2018 | $1,475 | $124,960 |
| 2017 | $1,475 +68.6% | $124,960 +8.6% |
| 2016 | $875 | $115,050 |
| 2015 | $875 -35.6% | $115,050 |
| 2014 | $1,358 | $115,050 |
| 2013 | -- | $115,050 |
| 2012 | -- | $115,050 -17.4% |
| 2011 | -- | $139,370 |
| 2010 | -- | $139,370 |
| 2009 | -- | $139,370 +0.9% |
| 2008 | -- | $138,080 +19% |
| 2007 | -- | $116,060 |
| 2006 | -- | $116,060 |
| 2005 | -- | $116,060 |
| 2004 | -- | $116,060 +2.5% |
| 2003 | -- | $113,200 |
| 2002 | -- | $113,200 |
| 2001 | -- | $113,200 |
| 2000 | -- | $113,200 |
Find assessor info on the county website
Monthly payment
Est. payment
Payment breakdown
Explore the cost of this home by adjusting the details. Changes won't be saved.Climate risks
Neighborhood: 28025
Nearby schools
Schools provided by the listing agent
- Elementary: Rocky River
- Middle: J.N. Fries
- High: West Cabarrus
Source: Canopy MLS as distributed by MLS GRID. This data may not be complete. We recommend contacting the local school district to confirm school assignments for this home.
- $296,9003 bd2 ba1.5k sqft2090 Chapel Creek Rd SW, Concord, NC 28025Off Market
- $355,6004 bd2 ba1.7k sqft2096 Chapel Creek Rd SW, Concord, NC 28025Off Market
- $314,4003 bd2 ba1.5k sqft2086 Chapel Creek Rd SW, Concord, NC 28025Off Market
- $324,0003 bd2 ba1.5k sqft3000 Chapel Creek Rd SW, Concord, NC 28025Off Market

Similar homes
- $339,9003 bd3 ba1.6k sqft1009 Sandy Point Dr SW, Concord, NC 28025For Sale

 MLS ID #4429482, Robert Salmons, Entera Realty LLC. Canopy MLS as distributed by MLS GRID
- $329,9993 bd2 ba1.4k sqft1068 Chapel Creek Rd SW, Concord, NC 28025For Sale
 MLS ID #4416719, Christos Kushell, DW Realty Team Inc. Canopy MLS as distributed by MLS GRID
- $360,0003 bd3 ba1.8k sqft5228 Moonlight Trl SW, Concord, NC 28025For Sale
 MLS ID #4425207, Tiffany Macomson, EXP Realty LLC. Canopy MLS as distributed by MLS GRID
- $--3 bd2 ba1.6k sqft3510 Marlboro Dr SW, Concord, NC 28027Auction
 Auction.com 2
- $399,5003 bd2 ba1.3k sqft7650 Rocky River Rd, Concord, NC 28025For SaleMLS ID #4435626, Harold Blackwelder, Bestway Realty. Canopy MLS as distributed by MLS GRID
- $309,9003 bd2 ba1.3k sqft5220 Hildreth Ct, Concord, NC 28025For SaleMLS ID #4433087, Robert Salmons, Entera Realty LLC. Canopy MLS as distributed by MLS GRID
- $309,9003 bd2 ba1.3k sqft4618 Hendrix Ct, Concord, NC 28025For SaleMLS ID #4431884, Gabe Price, Coldwell Banker Advantage. Canopy MLS as distributed by MLS GRID
- $335,0004 bd3 ba1.6k sqft266 Kendra Dr SW, Concord, NC 28025For SaleMLS ID #4401162, Reiggin Hilderbrand, The Plumb Line Realty, Inc.. Canopy MLS as distributed by MLS GRID
- $330,0003 bd2 ba1.5k sqft2637 Old Plantation Dr SW, Concord, NC 28027For SaleMLS ID #4433126, Bruce Hurley, Mark Spain Real Estate. Canopy MLS as distributed by MLS GRID
- $345,0003 bd2 ba1.8k sqft583 Brown Lee Dr SW, Concord, NC 28025For SaleMLS ID #4428796, Alex Salazar, SA Carolinas Realty Inc. Canopy MLS as distributed by MLS GRID
- $299,9993 bd2 ba1.6k sqft1279 Willowbreeze Ct SW, Concord, NC 28025For SaleMLS ID #4431948, Mwenda Randall, Costello Real Estate and Investments LLC. Canopy MLS as distributed by MLS GRID
- $329,9993 bd3 ba1.7k sqft820 Saint Andrews Pl, Concord, NC 28025For SaleMLS ID #4399325, Jenna Black, Lantern Realty & Development, LLC. Canopy MLS as distributed by MLS GRID
- $275,0003 bd2 ba1.3k sqft4630 Hendrix Ct, Concord, NC 28025For SaleMLS ID #4432634, John Kluth, Countryside Properties. Canopy MLS as distributed by MLS GRID
- $300,0003 bd2 ba1.3k sqft851 Old Charlotte Rd SW, Concord, NC 28027For SaleMLS ID #4434196, Charlene Buchanan, Coldwell Banker Realty. Canopy MLS as distributed by MLS GRID
- $368,0004 bd3 ba1.8k sqft4296 Deacon Ct SW, Concord, NC 28025For SaleMLS ID #4417872, Dakeita Vanderburg, Howard Hanna Allen Tate Concord. Canopy MLS as distributed by MLS GRID
- $359,0003 bd2 ba1.5k sqft256 Litaker Ln, Concord, NC 28025For SaleMLS ID #4420345, Carmady Kruger, Lantern Realty & Development LLC. Canopy MLS as distributed by MLS GRID
- $319,9004 bd2 ba1.2k sqft4102 Carolina Pointe Ct SW, Concord, NC 28027For SaleMLS ID #4434322, Rick Emert, NorthGroup Real Estate LLC. Canopy MLS as distributed by MLS GRID
- $300,0003 bd2 ba1.2k sqft3760 Sedgewick Dr SW, Concord, NC 28027For SaleMLS ID #4433716, Verria Hairston, Opendoor Brokerage LLC. Canopy MLS as distributed by MLS GRID
- $335,0004 bd2 ba1.8k sqft50 Park Dr SW, Concord, NC 28027For SaleMLS ID #4432135, Dakeita Vanderburg, Howard Hanna Allen Tate Concord. Canopy MLS as distributed by MLS GRID
- $276,0003 bd3 ba1.4k sqft3081 Parade Ln SW, Concord, NC 28025For SaleMLS ID #4432607, Nadine Chisom, Keller Williams Premier. Canopy MLS as distributed by MLS GRID
